
Open House Sun, Sep 20th 11:00 AM - 12:00 PM
Address
58 Osgood St, North Andover, MA
Price
$ 2,395,000
Property Attributes
- MLS#73577765
- TypeSingle Family
- Listing Status Active
- CountyESSEX
- CityNorth Andover
- NeighborhoodNorth Andover Common
- Zip01845
- StyleColonial,Antique
- Year Built1830
- Taxes$ 16731
- Price$ 2,395,000
- Bedrooms5
- Full Bathrooms4
- Half Bathrooms1
- Sqr Footage5880
- Lot Size0.92 Acres
Data Source:
Massachusetts MLS Property Info Network (MLSPIN)
Property Description
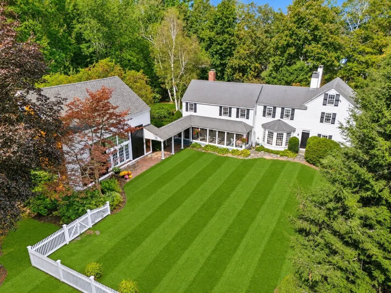
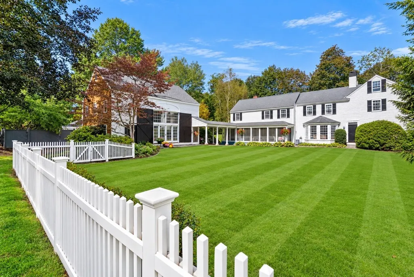
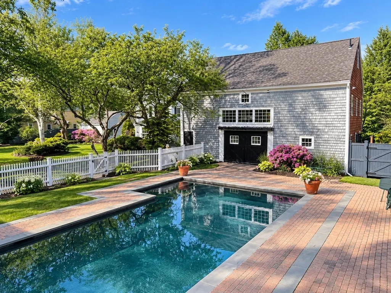
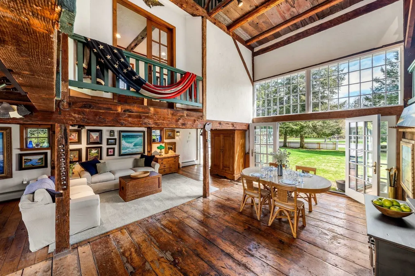
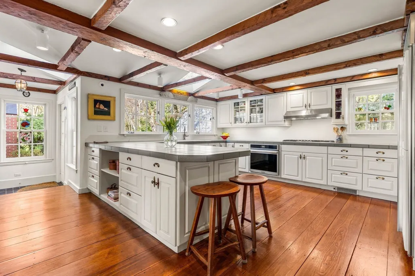
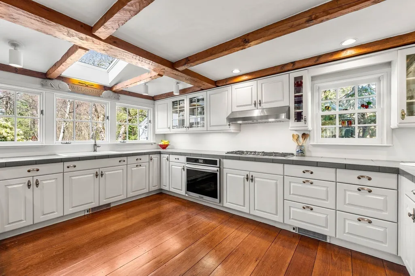
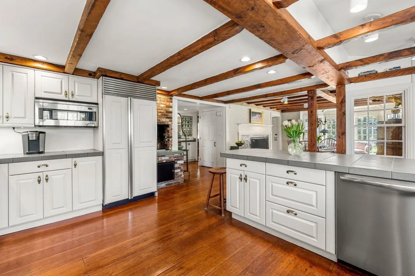
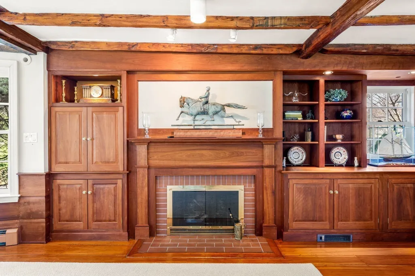
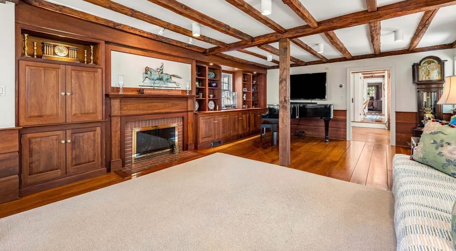
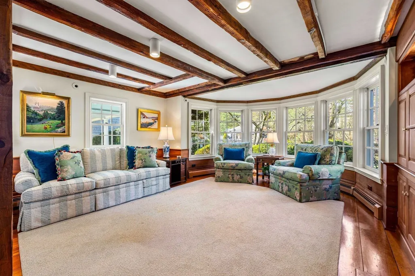
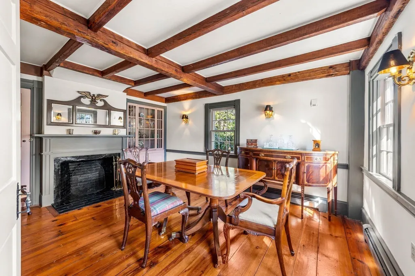
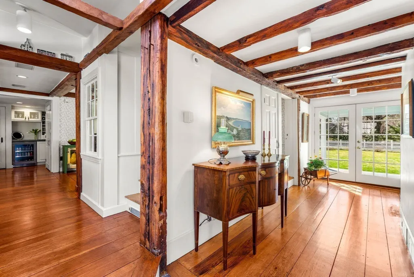
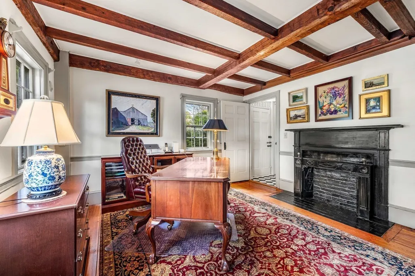
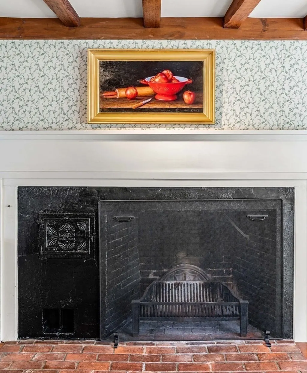
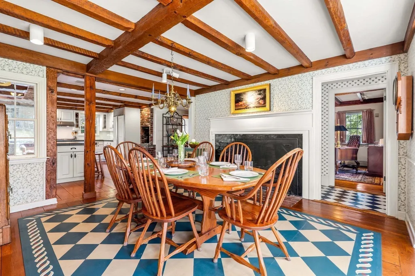
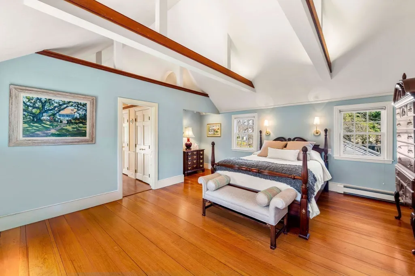
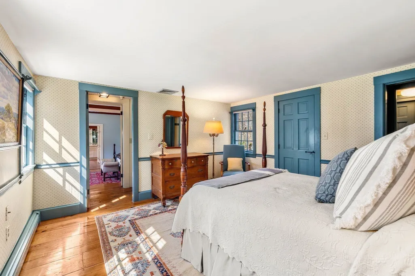
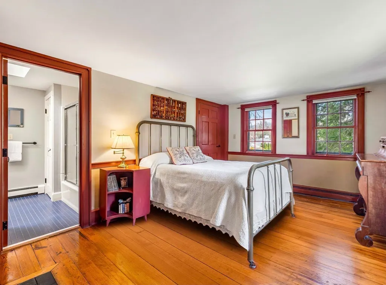
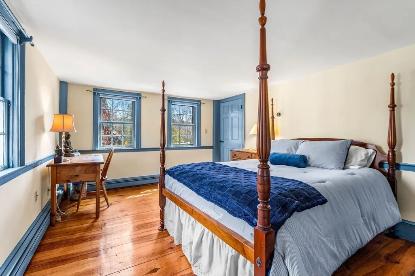
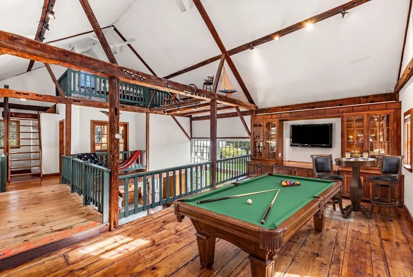
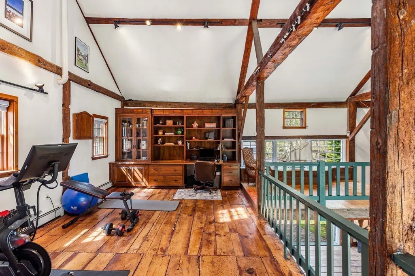
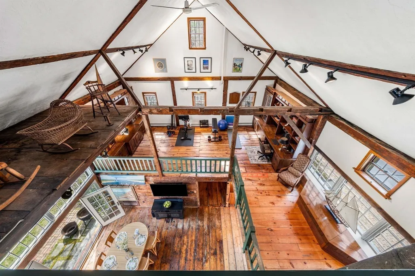
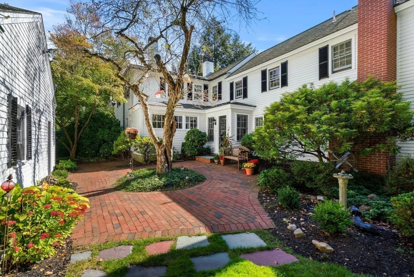
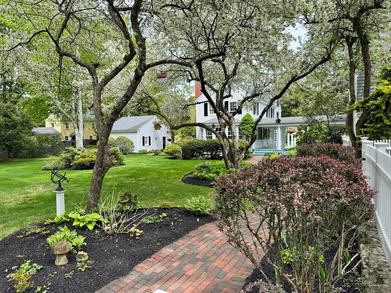
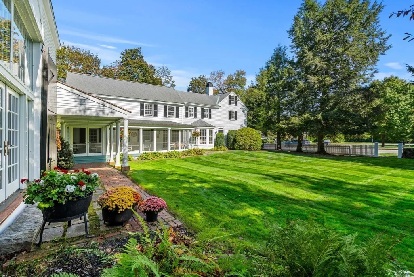
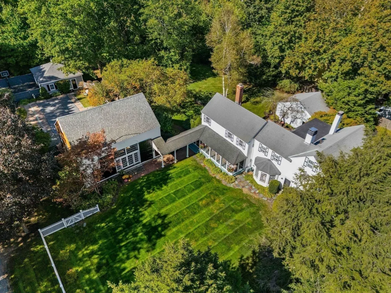
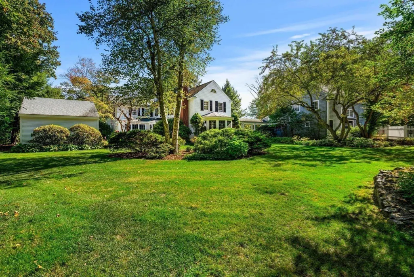
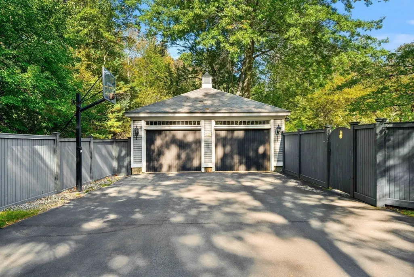
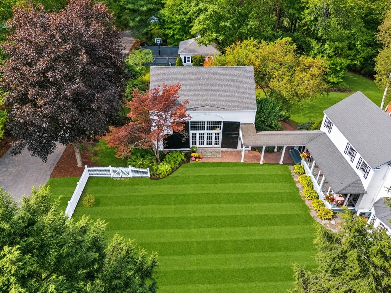
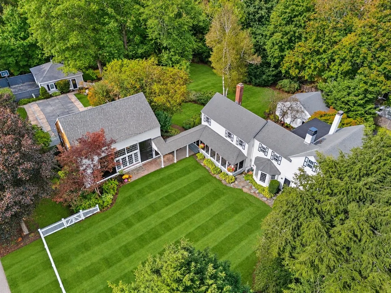
The Daniel Stevens Compound is far more than a historic home—it's a private estate and lifestyle property in the heart of North Andover, overlooking the iconic 21-acre Town Common. Both the home and barn have been lovingly restored and extensively renovated. This exceptional offering combines the irreplaceable character of an antique Colonial with the confidence of modern systems and finishes, requiring little to no work for its next steward. The 4,000+ SF main residence showcases six fireplaces, wide pine floors, exposed beams and period millwork alongside custom cabinetry, updated utilities and modern amenities. A covered porch connects to an extraordinary 1,800 SF climate-controlled post-and-beam barn, serving as guest quarters, entertaining venue, office, gym and studio. Two detached garages, a heated gunite pool, bluestone patios, perennial gardens, stone walls and manicured grounds complete this one-of-a-kind family compound. *Please be sure to BOOK SHOWINGS for Open Houses
| Elementary School | Middle School | High School |
|---|---|---|
| Franklin Elementary School | Nams Middle School | Nahs High School |
| Price History | |
|---|---|
| 9/16/2026 | Listed $2,395,000 |
General Features
| Sewer | Public Sewer |
|---|---|
| Heating | Baseboard,Heat Pump,Natural Gas,Fireplace(s),Fireplace |
| Cooling | Central Air |
| Utilities | for Gas Range,for Gas Oven,for Gas Dryer,Washer Hookup,Outdoor Gas Grill Hookup |
| Roof | Shingle |
| Appliances | Gas Water Heater,Water Heater,Range,Dishwasher,Disposal,Microwave,Indoor Grill,Refrigerator,Freezer,Washer,Dryer,Water Treatment,Wine Refrigerator,Vacuum System,Range Hood,Wine Cooler |
| Zoning | R3 |
| Garage Spaces | 3 |
| Patio/Porch Features | Screened,Patio |
| Architectural Style | Colonial,Antique |
| Pool Features | Pool - Inground Heated |
| Security Features | Security System |
| Construction Materials | Frame |
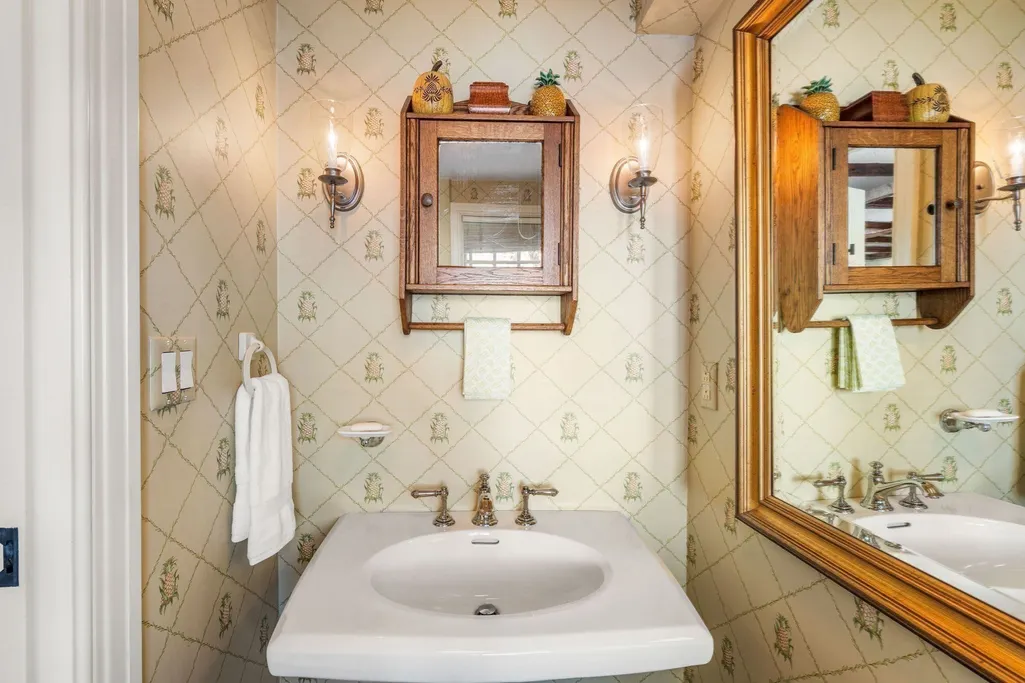
| Exclusions | Mirror And Medicine Cabinet In The 1st Floor 1/2 Bath Excluded. |
| Year Built | 1830 |
| Electric | Generator,220 Volts |
| Property Subtype | Single Family Residence |
| Tax Year | 2025 |
| Parcel Number | M:00059 B:00007 L:00000,2067911 |
| Waterfront Features | Stream |
| Community Features | Public Transportation,Shopping,Tennis Court(s),Park,Walk/Jog Trails,Stable(s),Golf,Medical Facility,Bike Path,Conservation Area,Highway Access,House of Worship,Private School,Public School,University |
| County | Essex |
| Property Type | Residential |
| HOA | No |
| Attached Garage | No |
| Energy Efficient | Thermostat |
| Subdivision Name | North Andover Common |
| Garage Y/N | Yes |
| Other Structures | Barn/Stable,Guest House |
| Total Rooms | 21 |
| Full Baths | 4 |
| Status | Active |
| Directions | GPS to 58 Osgood. |
| High School | Nahs |
| City | North Andover |
| Disclosures | See seller's statement. House is subject to the Old Center Historic District Commission’s rules. Some exterior lawn images have been digitally enhanced and shadows removed. |
| Senior Community Y/N | No |
| Lot Size Units | Acres |
| Lot Size Square Feet | 40075 |
| Carport Y/N | No |
| Elementary School | Franklin |
| Property Attached Y/N | No |
| Year Built Details | Certified Historic,Renovated Since |
| Tax Annual Amount | 16731 |
| Home Warranty Y/N | No |
| Middle/Junior High School | Nams |
| Building Area Units | Square Feet |
| Primary Bedroom Level | Second |
| Standard Status | Active |
| Year Built Source | Public Records |
| Tax Assessed Value | 1485900 |
| Certified Treated | Unknown |
Interior Features
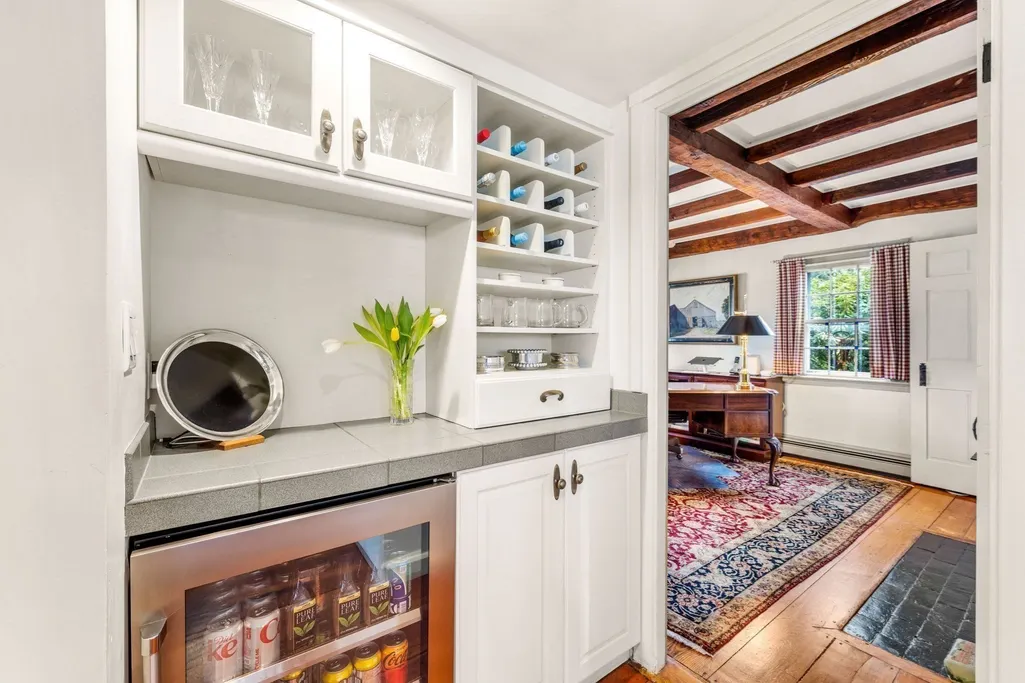
| Interior Amenities | Beamed Ceilings,Dining Area,Wet bar,Bathroom - Full,Cathedral Ceiling(s),Closet/Cabinets - Custom Built,Dressing Room,Bathroom - Half,Living/Dining Rm Combo,Great Room,Office,Loft,Bathroom,Central Va |
|---|---|
| Basement | Interior Entry,Bulkhead,Sump Pump,Concrete,Unfinished |
| Flooring | Hardwood,Flooring - Hardwood,Flooring - Wood |
| Total Fireplaces | 6 |
| Fireplace Features | Living Room |
| Kitchen Level | First |
| Air Conditioning Y/N | Yes |
| Heating Y/N | Yes |
| Window Features | Window(s) - Bay/Bow/Box,Storm Window(s),Screens |
| Fireplace Y/N | Yes |
| Above Grade Finished Area | 5880 |
| Half Baths | 1 |
| Laundry Features | Dryer Hookup - Gas,Washer Hookup,Laundry Closet,Flooring - Hardwood,Gas Dryer Hookup,Second Floor |
| Total Bedrooms | 5 |
| Living Room Level | Main,First |
| LivingAreaSource | Other |
| Kitchen Features | Skylight,Beamed Ceilings,Closet/Cabinets - Custom Built,Flooring - Hardwood,Window(s) - Bay/Bow/Box,Dining Area,Countertops - Stone/Granite/Solid,Wet Bar,Cabinets - Upgraded,Remodeled,Stainless Steel |
| Total Baths | 5 |
| Living Room Features | Beamed Ceilings,Closet/Cabinets - Custom Built,Flooring - Hardwood,Window(s) - Bay/Bow/Box,Remodeled,Wainscoting |
| Bedroom 4 Features | Bathroom - 3/4,Fireplace,Closet,Flooring - Hardwood,Window(s) - Bay/Bow/Box |
| Bedroom 3 Features | Bathroom - Full,Closet,Flooring - Hardwood,Window(s) - Bay/Bow/Box |
| Bedroom 2 Features | Bathroom - Full,Closet,Flooring - Hardwood,Window(s) - Bay/Bow/Box |
| Dining Room Features | Beamed Ceilings,Flooring - Hardwood,Wet Bar,Lighting - Sconce |
| Kitchen Area | 192 |
| Kitchen Length | 12 |
| Kitchen Width | 16 |
| Primary on Main | 169 |
| Second Bedroom Length | 13 |
| Second Bedroom Width | 13 |
| Bedroom 3 Area | 154 |
| Bedroom 3 Length | 11 |
| Bedroom 3 Width | 14 |
| Bedroom 4 Area | 176 |
| Bedroom 4 Length | 11 |
| Bedroom 4 Width | 16 |
| Dining Room Area | 11 |
| Dining Room Width | 16 |
| Family Room Area | 390 |
| Family Room Length | 15 |
| Living Room Area | 459 |
| Living Room Length | 17 |
| Living Room Width | 27 |
| Primary Bedroom Area | 306 |
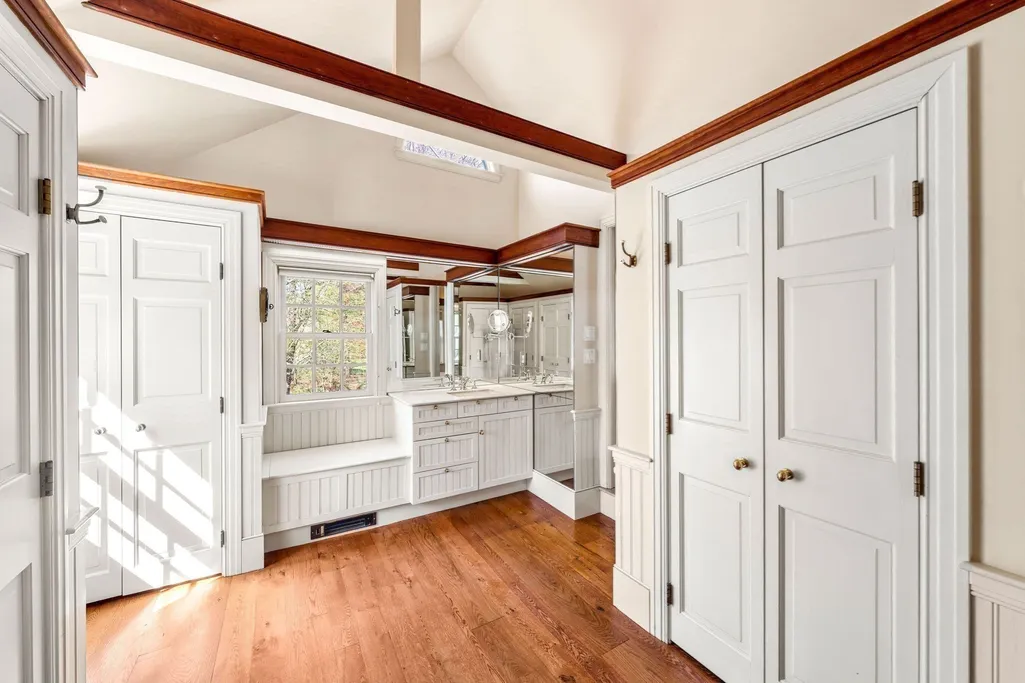
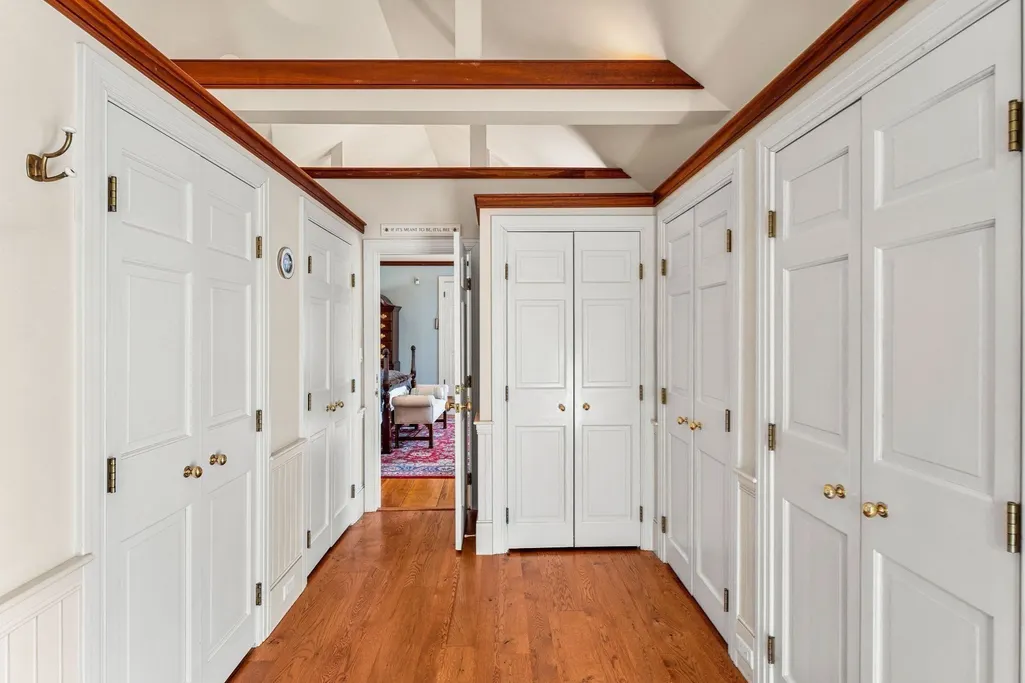
| Primary Bedroom Features | Bathroom - Full,Cathedral Ceiling(s),Beamed Ceilings,Walk-In Closet(s),Closet/Cabinets - Custom Built,Flooring - Hardwood,Window(s) - Bay/Bow/Box,Dressing Room,Remodeled |
| Primary Bedroom Length | 17 |
| Primary Bedroom Width | 18 |
| Family Room Width | 26 |
| Family Room Level | Second |
| Family Room Features | Cathedral Ceiling(s),Closet/Cabinets - Custom Built,Flooring - Wood,Balcony - Interior,Deck - Exterior,Window Seat |
| Dining Room Level | First |
| Dining Room Area | 176 |
| Bedroom 5 Width | 17 |
| Bedroom 5 Level | Second |
| Bedroom 5 Length | 10 |
| Bedroom 5 Features | Closet,Flooring - Hardwood,Window(s) - Bay/Bow/Box,French Doors |
| Bedroom 5 Area | 170 |
| Bedroom 4 Level | Second |
| Bedroom 3 Level | Second |
| Second Bedroom Level | Second |
| Bathroom 1 Level | Second |
| Bathroom 2 Level | Second |
| Bathroom 3 Level | Second |
Exterior Features
| Exterior Amenities | Balcony / Deck,Porch - Screened,Patio,Pool - Inground Heated,Rain Gutters,Barn/Stable,Professional Landscaping,Sprinkler System,Decorative Lighting,Screens,Fenced Yard,Fruit Trees,Garden,Guest House, |
|---|---|
| Fencing | Fenced/Enclosed,Fenced |
| Parking Features | Detached,Garage Door Opener,Storage,Workshop in Garage,Oversized,Off Street,Paved |
| Lot Features | Corner Lot |
| Water Source | Public |
| Total Parking | 14 |
| Lot Size Area | 0.92 |
| Foundation Details | Concrete Perimeter,Stone |
| Spa | No |
| Building Area Total | 5880 |
| Lot Size Acres | 0.92 |
| Waterfront Y/N | No |
| Covered Spaces | 3 |
| Door Features | French Doors |
| Road Frontage Type | Public |
| Other Equipment | Intercom |
Amenities
- Foreclosure
- Views
- Short Sale
- New Construction
- Adult 55+
- Lease To Own
- No HOA Fees
- Furnished
- Primary On Main
- Air Conditioning
- Seller Finance
- Green
- Fixer Upper
- Horse
- Golf
- Fireplace
- Deck
- Garage
- Basement
- Pool
Property vs Single Family Average in 01845
Price
Taxes
Year Built
Visits
 Massachusetts MLS Property Info Network (MLSPIN) - The property listing data and information set forth herein were provided to MLS Property Information Network, Inc. from third party sources, including sellers, lessors and public records, and were compiled by MLS Property Information Network, Inc. The property listing data and information are for the personal, non commercial use of consumers having a good faith interest in purchasing or leasing listed properties of the type displayed to them and
 Copyright 2026 PrimeMLS. All rights reserved. This information is deemed reliable, but not guaranteed. The data relating to real estate displayed on
this Site comes in part from the IDX Program of PrimeMLS. The information
being provided is for consumers' personal, non-commercial use and may
not be used for any purpose other than to identify prospective properties
consumers may be interested in purchasing. Data last updated September 20, 2026 2:44 AM UTC
Copyright 2026 PrimeMLS. All rights reserved. This information is deemed reliable, but not guaranteed. The data relating to real estate displayed on
this Site comes in part from the IDX Program of PrimeMLS. The information
being provided is for consumers' personal, non-commercial use and may
not be used for any purpose other than to identify prospective properties
consumers may be interested in purchasing. Data last updated September 20, 2026 2:44 AM UTC
