
Just Listed
Address
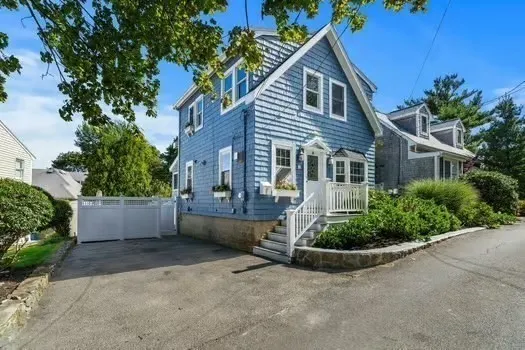
12 Colby Way, Nahant, MA
Price
$ 719,000
Property Attributes
- MLS#73581089
- TypeSingle Family
- Listing Status New
- CountyESSEX
- CityNahant
- Zip01908
- StyleColonial
- Year Built1926
- Taxes$ 5267
- Price$ 719,000
- Bedrooms3
- Full Bathrooms1
- Half Bathrooms1
- Sqr Footage1068
- Lot Size0.06 Acres
Data Source:
Massachusetts MLS Property Info Network (MLSPIN)
Property Description
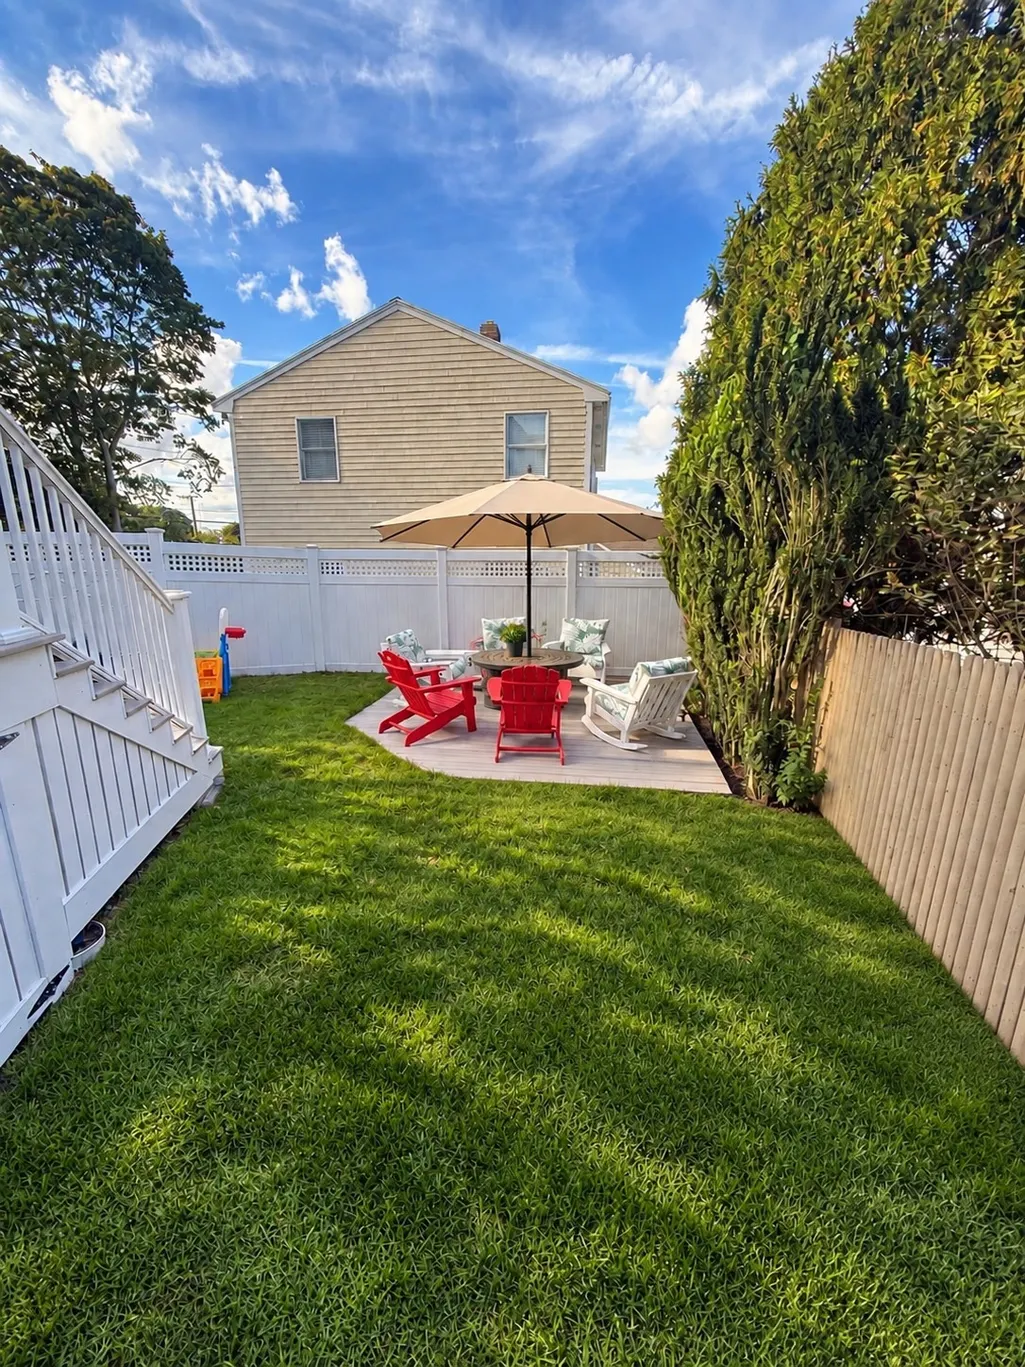
This charming Nantucket style three-bedroom home is set in a picturesque coastal community just minutes from the beautiful beaches. Thoughtful updates, abundant natural light and distinctive architectural details create a warm and inviting setting throughout. The living room features hardwood floors, freshy painted walls, an elegant tray ceiling and a sunny bay window that overlooks the quaint neighborhood. Step into the chef's kitchen that offers an excellent layout with white marble countertops, ceramic subway tile backsplash, a hooded stainless-steel range and tall glass front cabinetry. Surrounded by windows, the dining area opens to a composite deck and separate patio providing an ideal setting for outdoor dining and entertaining. A stylish half bath and convenient laundry area complete the main level. Upstairs, the primary bedroom includes a double closet, ceiling fan and plantation shutters. Two additional bedrooms provide comfortable accommodations, with one easily suited for a home office. Ceiling fans, mini splits and some water-views add to the home's appeal. The beautifully appointed main bath showcases an oversized glass walk-in shower with grey subway tile, penny tile radiant heat floors, a chic vanity and a glass vessel sink. A medicine cabinet and linen storage adds convenience. Artistic lighting, interior window shutters & hardwood floors further enhance the homes character. Outside a fenced-in backyard, patio, established plantings and overflowing flower boxes create a wonderful setting for relaxing or entertaining at this seaside location. Additional highlights include 2 car parking, a new roof, new water heater, a full size washer and dryer along with freshly painted interior. The basement provides ample storage and includes a vapor barrier. Walk to beaches, parks, jogging and biking trails along with golfing, tennis and boating. Easy access to Boston, Logan Airport, public transportation and the ferry to Boston.
| Elementary School | High School |
|---|---|
| Johnson Elementary School | Swampscott High School |
| Price History | |
|---|---|
| 9/22/2026 | Listed $719,000 |
General Features
| Sewer | Public Sewer |
|---|---|
| Heating | Baseboard,Natural Gas |
| Cooling | 3 or More |
| Utilities | for Gas Range,for Gas Oven,for Gas Dryer,Washer Hookup |
| Roof | Shingle |
| Appliances | Gas Water Heater,Range,Dishwasher,Disposal,Refrigerator,Washer,Dryer,Range Hood |
| Zoning | R2 |
| Patio/Porch Features | Porch,Deck,Deck - Vinyl,Patio |
| Architectural Style | Colonial |
| Year Built | 1926 |
| Electric | 200+ Amp Service |
| Property Subtype | Single Family Residence |
| Tax Year | 2025 |
| Parcel Number | M:0018 B:0000 L:0026,2063109 |
| Waterfront Features | Ocean,Walk to,0 to 1/10 Mile To Beach,Beach Ownership(Public) |
| Community Features | Public Transportation,Tennis Court(s),Park,Walk/Jog Trails,Golf,Bike Path,Conservation Area,House of Worship,Marina,Public School |
| County | Essex |
| Property Type | Residential |
| HOA | No |
| Garage Y/N | No |
| Waterview | No |
| Total Rooms | 6 |
| Full Baths | 1 |
| Status | New |
| Directions | Nahant Road on to Castle Road,follow to the end and take a left and then a right onto Colby Way. |
| High School | Swampscott |
| City | Nahant |
| Disclosures | Professional photos will be posted tomorrow.Television on the living room wall is not included in the sale. |
| Senior Community Y/N | No |
| Lot Size Units | Acres |
| Lot Size Square Feet | 2570 |
| Elementary School | Johnson |
| Property Attached Y/N | Yes |
| Year Built Details | Actual |
| Tax Annual Amount | 5267 |
| Home Warranty Y/N | No |
| Building Area Units | Square Feet |
| Primary Bedroom Level | Second |
| Standard Status | Active |
| Year Built Source | Public Records |
| Tax Assessed Value | 575600 |
| Certified Treated | Unknown |
Interior Features
| Interior Amenities | Internet Available - Unknown |
|---|---|
| Basement | Full,Interior Entry |
| Flooring | Tile,Hardwood |
| Kitchen Level | Main,First |
| Air Conditioning Y/N | Yes |
| Heating Y/N | Yes |
| Fireplace Y/N | No |
| Above Grade Finished Area | 1068 |
| Half Baths | 1 |
| Laundry Features | First Floor,Gas Dryer Hookup,Washer Hookup |
| Total Bedrooms | 3 |
| Living Room Level | Main,First |
| Main Level Bathrooms | 1 |
| LivingAreaSource | Public Record |
| Kitchen Features | Flooring - Hardwood,Dining Area,Cabinets - Upgraded,Deck - Exterior,Exterior Access,Stainless Steel Appliances,Gas Stove |
| Total Baths | 2 |
| Living Room Features | Flooring - Hardwood,Exterior Access |
| Bedroom 3 Features | Flooring - Hardwood |
| Bedroom 2 Features | Ceiling Fan(s),Closet,Flooring - Hardwood |
| Primary Bedroom Features | Ceiling Fan(s),Closet,Flooring - Hardwood |
| Bedroom 3 Level | Second |
| Second Bedroom Level | Second |
| Bathroom 1 Level | Main,First |
| Bathroom 2 Level | Second |
Exterior Features
| Exterior Amenities | Porch,Deck,Deck - Vinyl,Patio,Rain Gutters,Garden,Stone Wall |
|---|---|
| Parking Features | Off Street,Tandem |
| Lot Features | Level |
| Water Source | Public |
| Total Parking | 2 |
| Lot Size Area | 0.06 |
| Foundation Details | Stone |
| Spa | No |
| Building Area Total | 1068 |
| Lot Size Acres | 0.06 |
| Waterfront Y/N | No |
| Road Frontage Type | Public |
| Road Responsibility | Public Maintained Road |
Amenities
- Foreclosure
- Views
- Short Sale
- New Construction
- Adult 55+
- Lease To Own
- No HOA Fees
- Furnished
- Primary On Main
- Air Conditioning
- Seller Finance
- Green
- Fixer Upper
- Horse
- Golf
- Fireplace
- Deck
- Garage
- Basement
- Pool
Property vs Single Family Average in 01908
Price
Year Built
 Massachusetts MLS Property Info Network (MLSPIN) - The property listing data and information set forth herein were provided to MLS Property Information Network, Inc. from third party sources, including sellers, lessors and public records, and were compiled by MLS Property Information Network, Inc. The property listing data and information are for the personal, non commercial use of consumers having a good faith interest in purchasing or leasing listed properties of the type displayed to them and
 Copyright 2026 PrimeMLS. All rights reserved. This information is deemed reliable, but not guaranteed. The data relating to real estate displayed on
this Site comes in part from the IDX Program of PrimeMLS. The information
being provided is for consumers' personal, non-commercial use and may
not be used for any purpose other than to identify prospective properties
consumers may be interested in purchasing. Data last updated September 23, 2026 1:09 AM UTC
Copyright 2026 PrimeMLS. All rights reserved. This information is deemed reliable, but not guaranteed. The data relating to real estate displayed on
this Site comes in part from the IDX Program of PrimeMLS. The information
being provided is for consumers' personal, non-commercial use and may
not be used for any purpose other than to identify prospective properties
consumers may be interested in purchasing. Data last updated September 23, 2026 1:09 AM UTC
