
Open House Fri, Sep 25th 05:30 PM - 07:30 PM










Address
233 Fox Hill Rd, Burlington, MA
Price
$ 2,350,000
Property Attributes
- MLS#73582421
- TypeSingle Family
- Listing Status New
- CountyMIDDLESEX
- CityBurlington
- NeighborhoodFox Hill
- Zip01803
- StyleGarrison
- Year Built2026
- Price$ 2,350,000
- Bedrooms5
- Full Bathrooms5
- Half Bathrooms0
- Sqr Footage5696
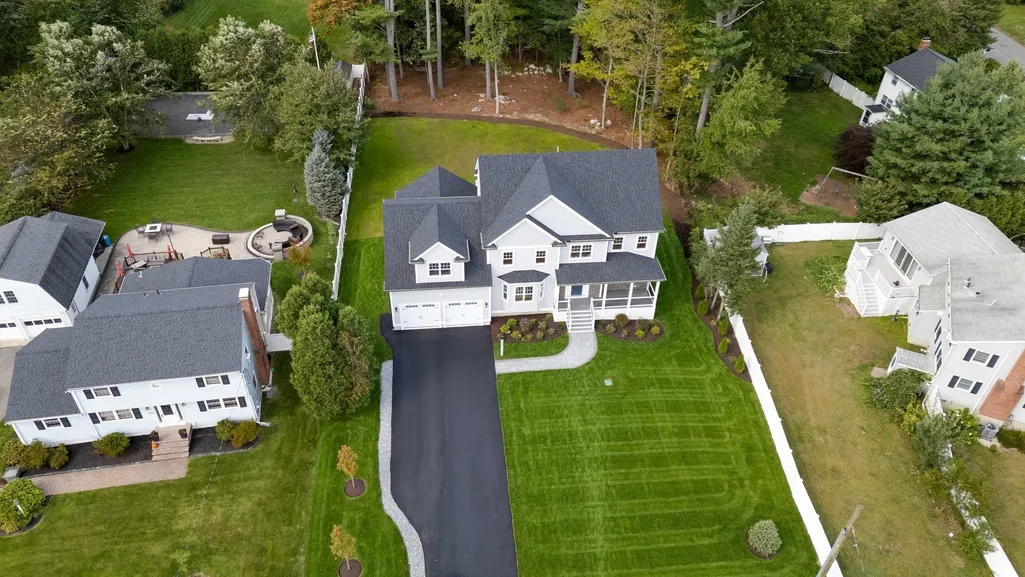
- Lot Size0.55 Acres
Data Source:
Massachusetts MLS Property Info Network (MLSPIN)
Property Description
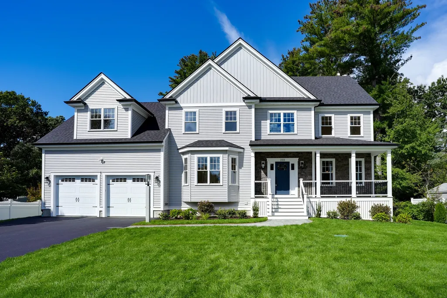
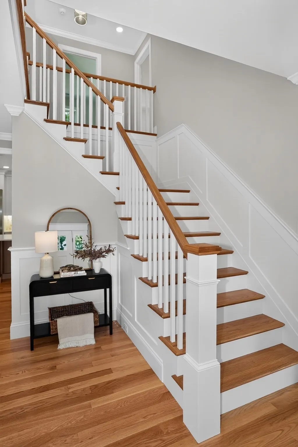
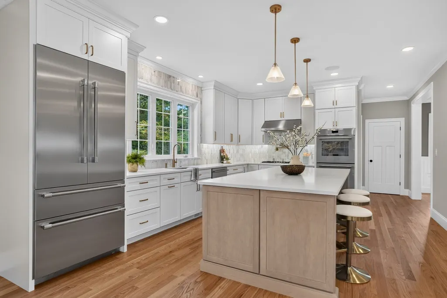
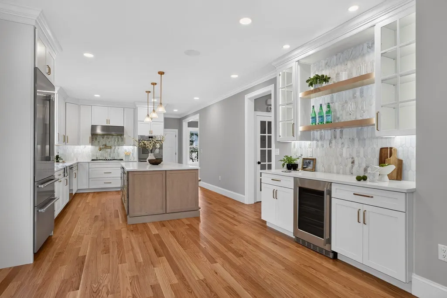
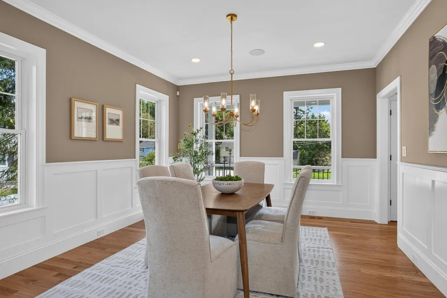
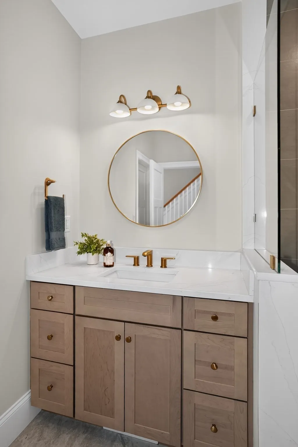
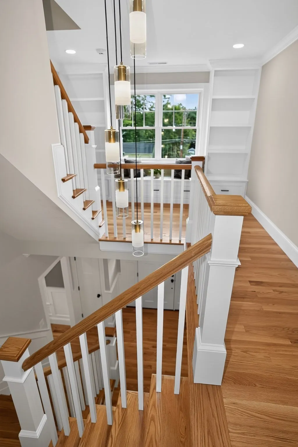
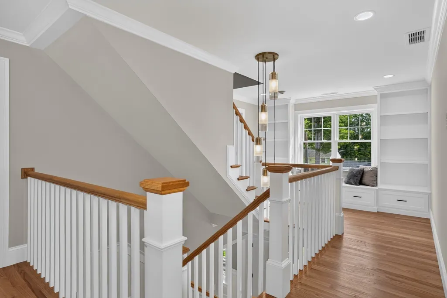
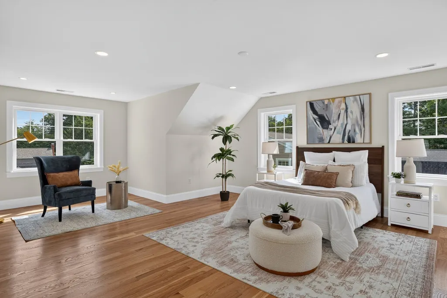
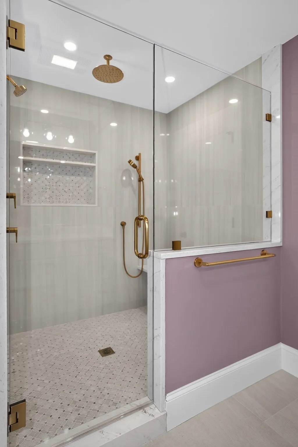
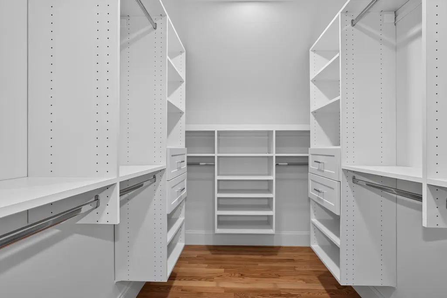
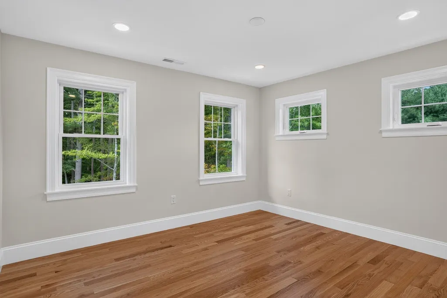
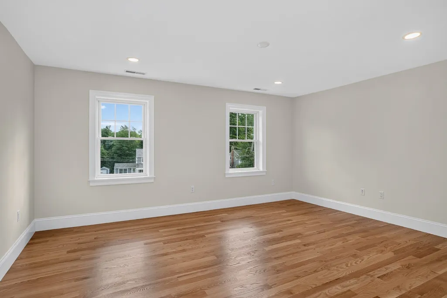
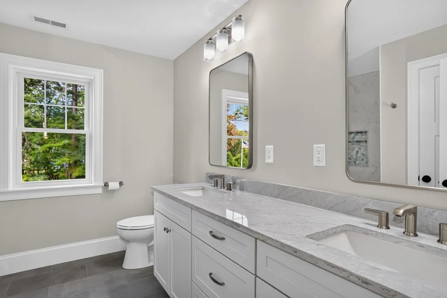
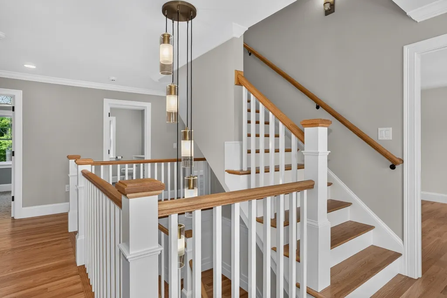
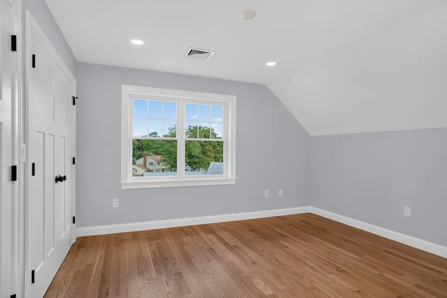
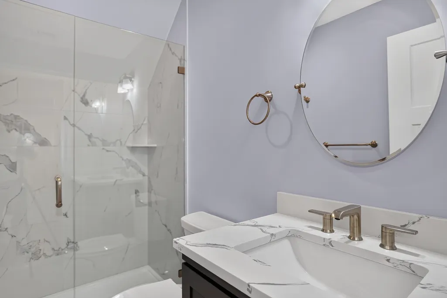
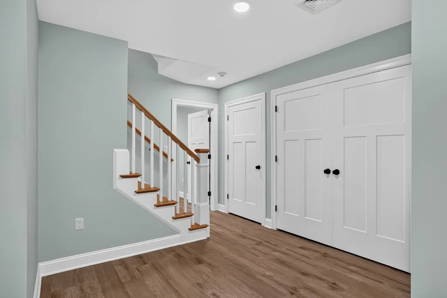
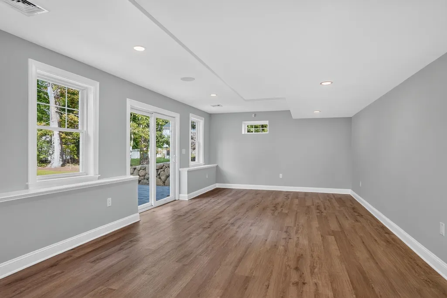
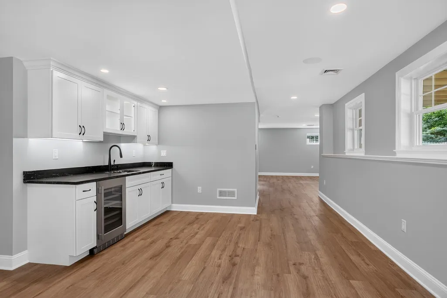
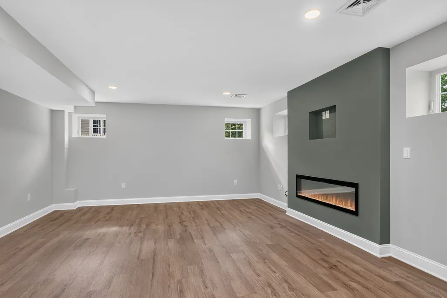
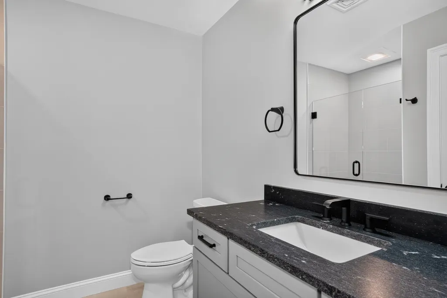
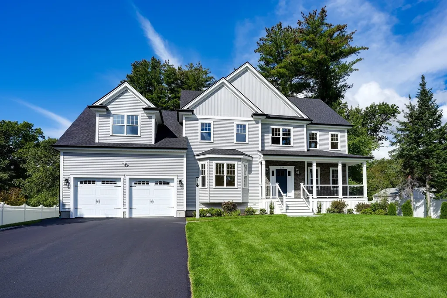
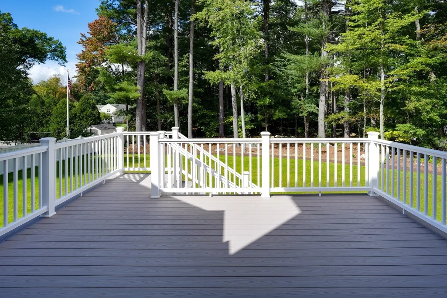
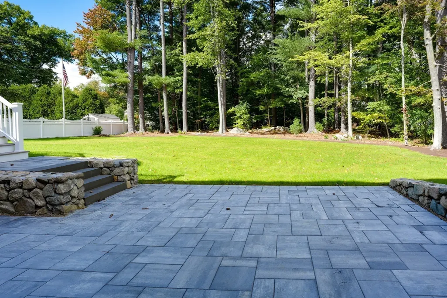
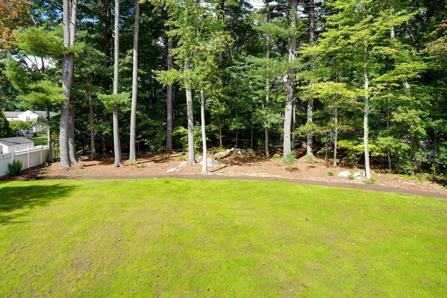
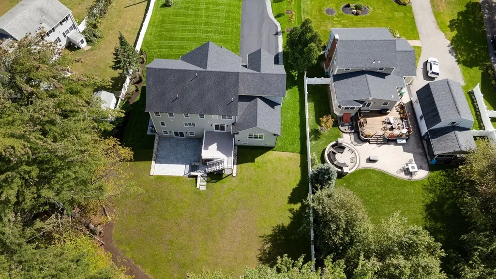
An exceptional new build - thoughtfully finished across four levels in one of Burlington’s most desirable areas - Welcome to 233 Fox Hill. The main level balances open gathering spaces with rooms designed for more intimate occasions. A sunlit family room with vaulted ceilings and a gas fireplace flows into a show stopping kitchen featuring a marble backsplash, beautifully considered finishes, abundant cabinetry and Thermidor appliances. A separate scullery elevates everyday living and entertaining with pantry storage, an additional sink, dishwasher and refrigerator. The formal dining room is ready for memorable evenings, while a private office with a closet and access to a full bath offers the flexibility of a first-floor bedroom. This amazing home boasts five spacious bedrooms including a generous primary suite with an expansive bath and an amazing walk in closet. On the third floor, a bedroom, full bath and living area create a private retreat for guests or extended family. Endless possibility exists in the finished lower level made for entertaining with a media room wired and ready, fireplace, wet bar area and full bath. Extend your living space outdoors to a beautiful patio below or deck above looking over a remarkably level yard. Sophisticated, welcoming and designed for the way you live—this is a home to experience in person.
| Elementary School | Middle School | High School |
|---|---|---|
| Fox Hill Elem | Marshall Simonds Middle School | Burlington High School |
| Price History | |
|---|---|
| 9/24/2026 | Listed $2,350,000 |
General Features
| Sewer | Public Sewer |
|---|---|
| Heating | Forced Air,Propane,Fireplace |
| Cooling | Central Air |
| Utilities | for Gas Range,for Electric Dryer,Washer Hookup,Icemaker Connection |
| Roof | Shingle |
| Appliances | Water Heater,Oven,Dishwasher,Disposal,Microwave,Range,Refrigerator,Range Hood,Second Dishwasher,Plumbed For Ice Maker |
| Zoning | RO |
| Garage Spaces | 2 |
| Patio/Porch Features | Porch,Deck - Composite,Patio |
| Architectural Style | Garrison |
| Security Features | Security System |
| Construction Materials | Frame |
| Year Built | 2026 |
| Electric | 200+ Amp Service |
| Property Subtype | Single Family Residence |
| Tax Year | 2026 |
| Parcel Number | M:0009 B:0023 L:0000,390019 |
| Community Features | Public Transportation,Shopping,Pool,Tennis Court(s),Walk/Jog Trails,Medical Facility,Laundromat,Conservation Area,Highway Access,Private School,Public School |
| County | Middlesex |
| Property Type | Residential |
| HOA | No |
| Attached Garage | Yes |
| Subdivision Name | Fox Hill |
| Garage Y/N | Yes |
| Total Rooms | 15 |
| Full Baths | 5 |
| Status | New |
| Directions | Wilmington Rd (Rt. 62) -->Westwood--> Fox Hill |
| High School | Burlington |
| City | Burlington |
| Senior Community Y/N | No |
| Lot Size Units | Acres |
| Lot Size Square Feet | 24049 |
| Carport Y/N | No |
| Elementary School | Fox Hill Elem |
| Property Attached Y/N | No |
| Year Built Details | Actual |
| Home Warranty Y/N | No |
| Middle/Junior High School | Marshall Simonds |
| Building Area Units | Square Feet |
| Primary Bedroom Level | Second |
| Standard Status | Active |
| Year Built Source | Builder |
| Certified Treated | None |
Interior Features
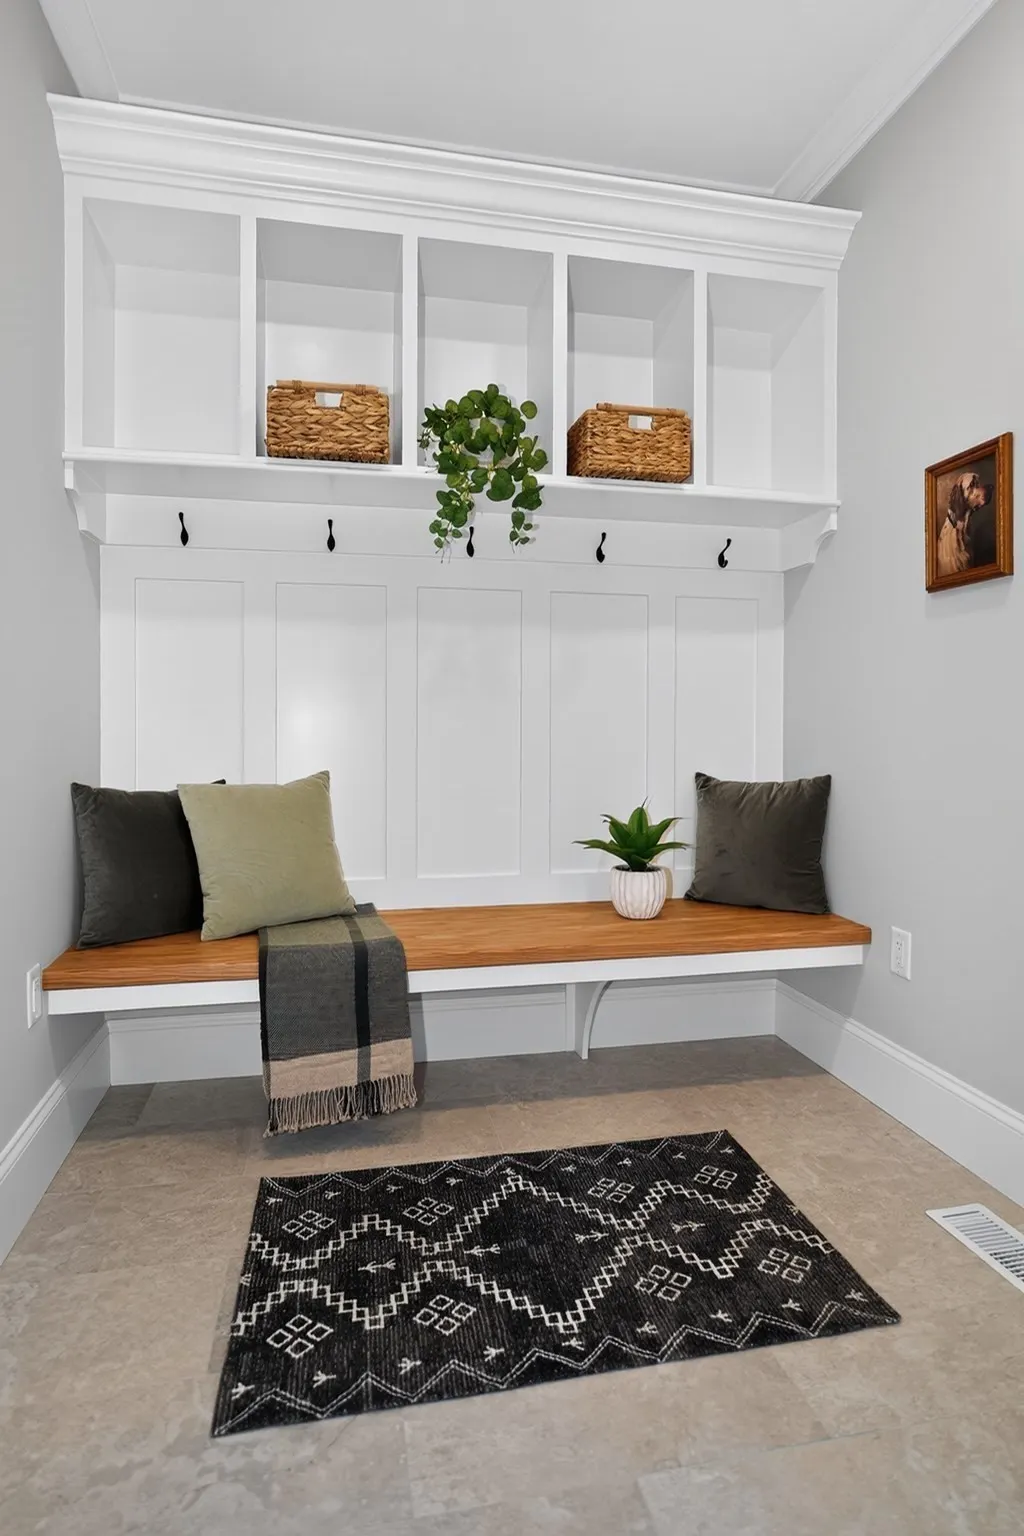
| Interior Amenities | Closet,Recessed Lighting,Crown Molding,Closet/Cabinets - Custom Built,Pantry,Countertops - Stone/Granite/Solid,Office,Mud Room,Media Room,Bonus Room,Wet Bar,Wired for Sound |
|---|---|
| Basement | Full,Walk-Out Access,Interior Entry |
| Flooring | Wood,Tile,Flooring - Hardwood,Flooring - Stone/Ceramic Tile,Flooring - Vinyl |
| Total Fireplaces | 2 |
| Fireplace Features | Living Room |
| Kitchen Level | Main,First |
| Air Conditioning Y/N | Yes |
| Heating Y/N | Yes |
| Fireplace Y/N | Yes |
| Above Grade Finished Area | 4182 |
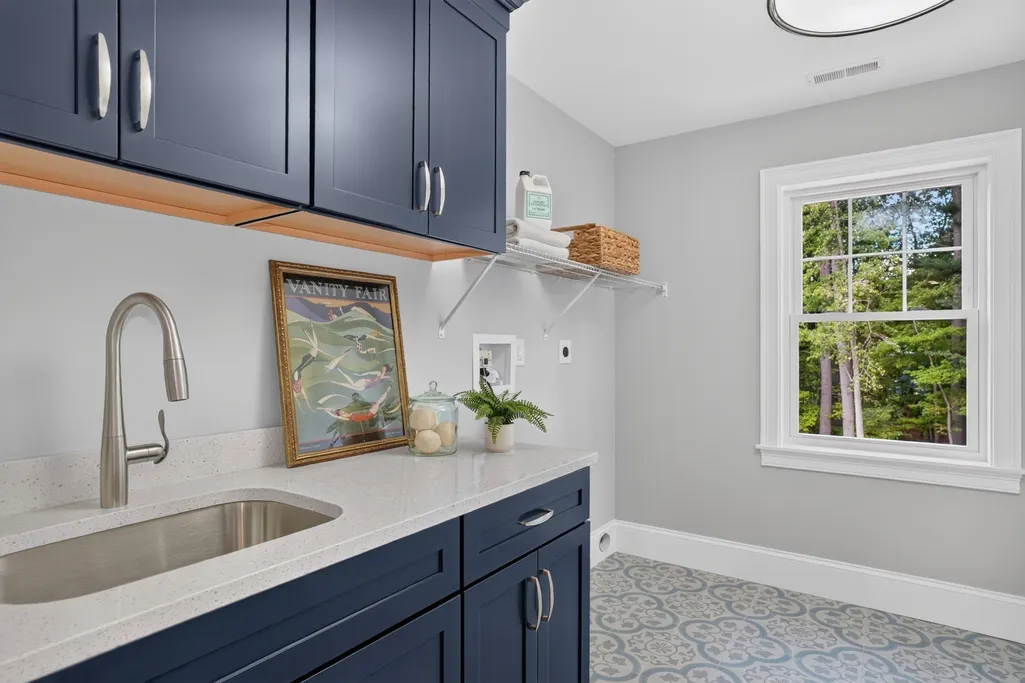
| Laundry Features | Flooring - Stone/Ceramic Tile,Countertops - Stone/Granite/Solid,Electric Dryer Hookup,Recessed Lighting,Washer Hookup,Lighting - Overhead,Sink,Second Floor |
| Total Bedrooms | 5 |
| Below Grade Finished Area | 1514 |
| Living Room Level | Main,First |
| Main Level Bathrooms | 1 |
| LivingAreaSource | Measured |
| Kitchen Features | Flooring - Hardwood,Dining Area,Countertops - Stone/Granite/Solid,Kitchen Island,Breakfast Bar / Nook,Exterior Access,Recessed Lighting,Slider,Stainless Steel Appliances,Pot Filler Faucet,Wine Chille |
| Total Baths | 5 |
| Primary Bathroom Features | Yes |
| Living Room Features | Closet/Cabinets - Custom Built,Flooring - Hardwood,Cable Hookup,Recessed Lighting,Tray Ceiling(s) |
| Bedroom 4 Features | Closet,Flooring - Hardwood,Recessed Lighting |
| Bedroom 3 Features | Closet,Flooring - Hardwood,Recessed Lighting |
| Bedroom 2 Features | Closet,Flooring - Hardwood,Recessed Lighting |
| Dining Room Features | Flooring - Hardwood,Recessed Lighting,Lighting - Overhead,Crown Molding,Decorative Molding |
| Kitchen Area | 553.8 |
| Kitchen Length | 39 |
| Kitchen Width | 14.2 |
| Primary on Main | 237.98 |
| Second Bedroom Length | 16.3 |
| Second Bedroom Width | 14.6 |
| Bedroom 3 Area | 179.2 |
| Bedroom 3 Length | 14 |
| Bedroom 3 Width | 12.8 |
| Bedroom 4 Area | 181.76 |
| Bedroom 4 Length | 14.2 |
| Bedroom 4 Width | 12.8 |
| Dining Room Area | 12.8 |
| Dining Room Width | 14 |
| Family Room Area | 372.039999999 |
| Family Room Length | 26.2 |
| Living Room Area | 371.36 |
| Living Room Length | 21.1 |
| Living Room Width | 17.6 |
| Primary Bedroom Area | 392.079999999 |
| Primary Bedroom Features | Walk-In Closet(s),Flooring - Hardwood,Recessed Lighting |
| Primary Bedroom Length | 23.2 |
| Primary Bedroom Width | 16.9 |
| Family Room Width | 14.2 |
| Family Room Level | Basement |
| Family Room Features | Flooring - Vinyl,Wet Bar,Exterior Access,Recessed Lighting,Slider |
| Dining Room Level | Main,First |
| Dining Room Area | 179.2 |
| Bedroom 5 Width | 12.8 |
| Bedroom 5 Level | Third |
| Bedroom 5 Length | 13.3 |
| Bedroom 5 Features | Flooring - Hardwood,Recessed Lighting,Closet - Double |
| Bedroom 5 Area | 170.24 |
| Bedroom 4 Level | Second |
| Bedroom 3 Level | Second |
| Second Bedroom Level | Second |
| Bathroom 1 Level | Main,First |
| Bathroom 2 Level | Second |
| Bathroom 3 Level | Second |
Exterior Features
| Exterior Amenities | Porch,Deck - Composite,Patio,Rain Gutters,Professional Landscaping,Sprinkler System,Stone Wall |
|---|---|
| Parking Features | Attached,Garage Door Opener,Garage Faces Side,Paved Drive,Off Street,Tandem,Paved |
| Lot Features | Level |
| Water Source | Public |
| Total Parking | 10 |
| Lot Size Area | 0.55 |
| Foundation Details | Concrete Perimeter |
| Spa | No |
| Building Area Total | 5696 |
| Lot Size Acres | 0.55 |
| Road Surface Type | Paved |
| Waterfront Y/N | No |
| Covered Spaces | 2 |
| Road Frontage Type | Public |
| Road Responsibility | Public Maintained Road |
Amenities
- Foreclosure
- Views
- Short Sale
- New Construction
- Adult 55+
- Lease To Own
- No HOA Fees
- Furnished
- Primary On Main
- Air Conditioning
- Seller Finance
- Green
- Fixer Upper
- Horse
- Golf
- Fireplace
- Deck
- Garage
- Basement
- Pool
Property vs Single Family Average in 01803
Price
Year Built
 Massachusetts MLS Property Info Network (MLSPIN) - The property listing data and information set forth herein were provided to MLS Property Information Network, Inc. from third party sources, including sellers, lessors and public records, and were compiled by MLS Property Information Network, Inc. The property listing data and information are for the personal, non commercial use of consumers having a good faith interest in purchasing or leasing listed properties of the type displayed to them and
 Copyright 2026 PrimeMLS. All rights reserved. This information is deemed reliable, but not guaranteed. The data relating to real estate displayed on
this Site comes in part from the IDX Program of PrimeMLS. The information
being provided is for consumers' personal, non-commercial use and may
not be used for any purpose other than to identify prospective properties
consumers may be interested in purchasing. Data last updated September 25, 2026 3:17 AM UTC
Copyright 2026 PrimeMLS. All rights reserved. This information is deemed reliable, but not guaranteed. The data relating to real estate displayed on
this Site comes in part from the IDX Program of PrimeMLS. The information
being provided is for consumers' personal, non-commercial use and may
not be used for any purpose other than to identify prospective properties
consumers may be interested in purchasing. Data last updated September 25, 2026 3:17 AM UTC
