











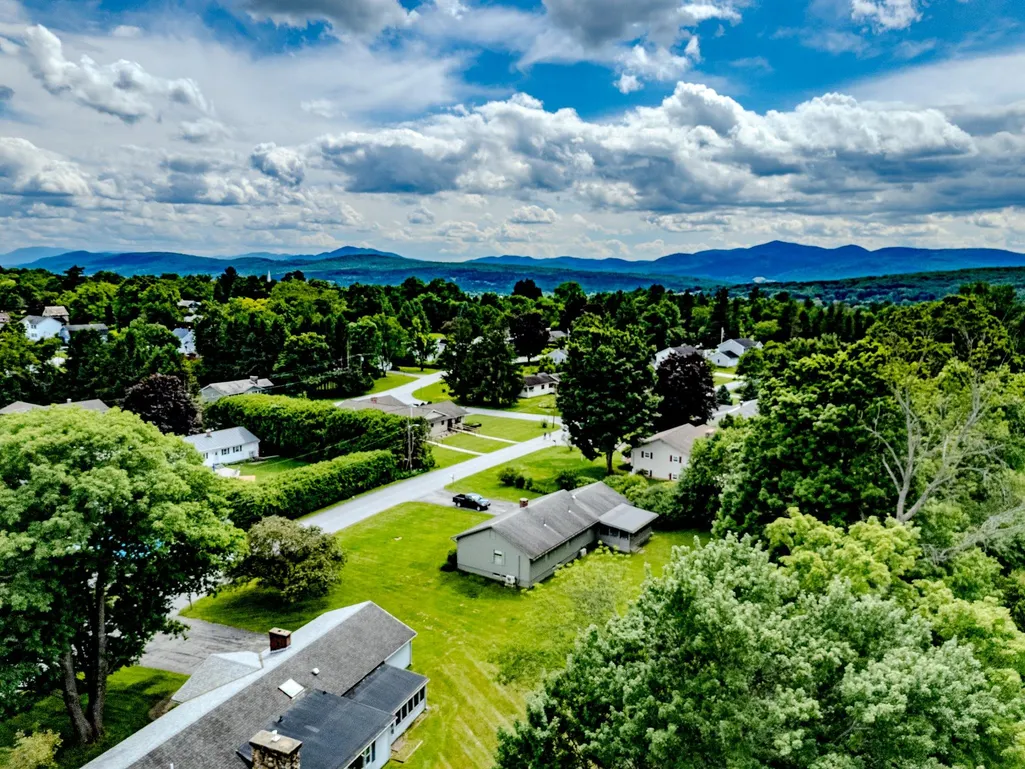
Address
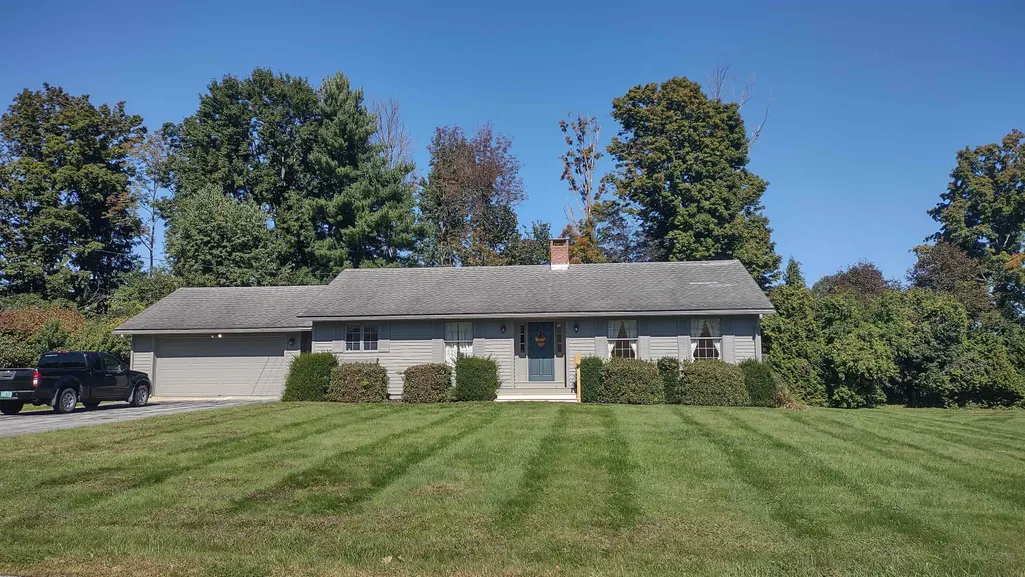
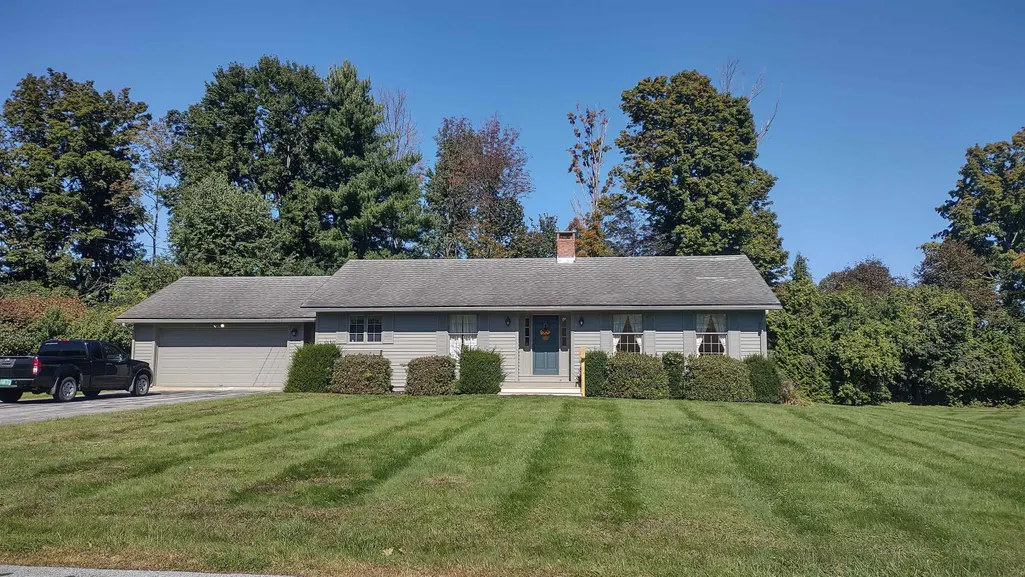
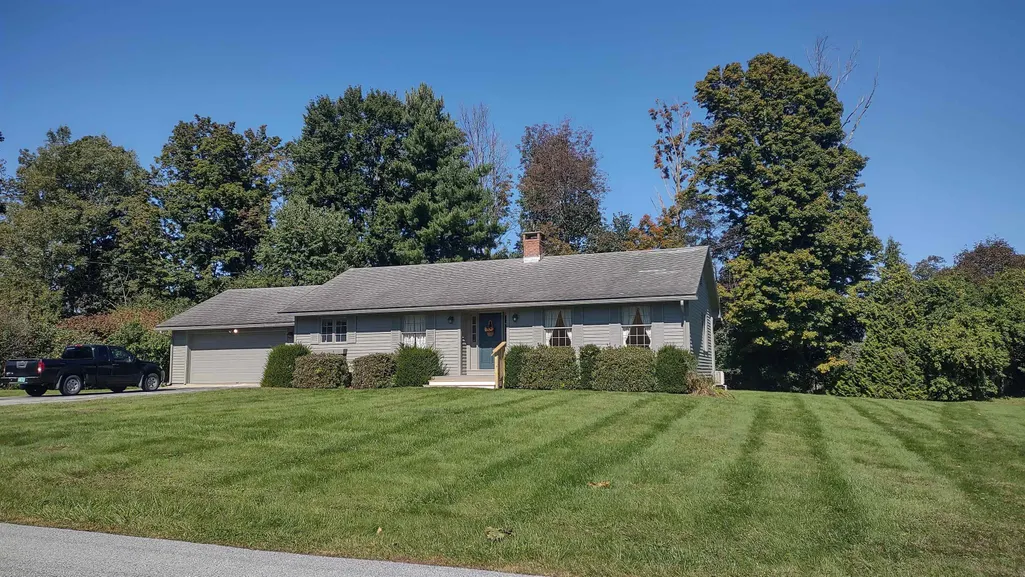
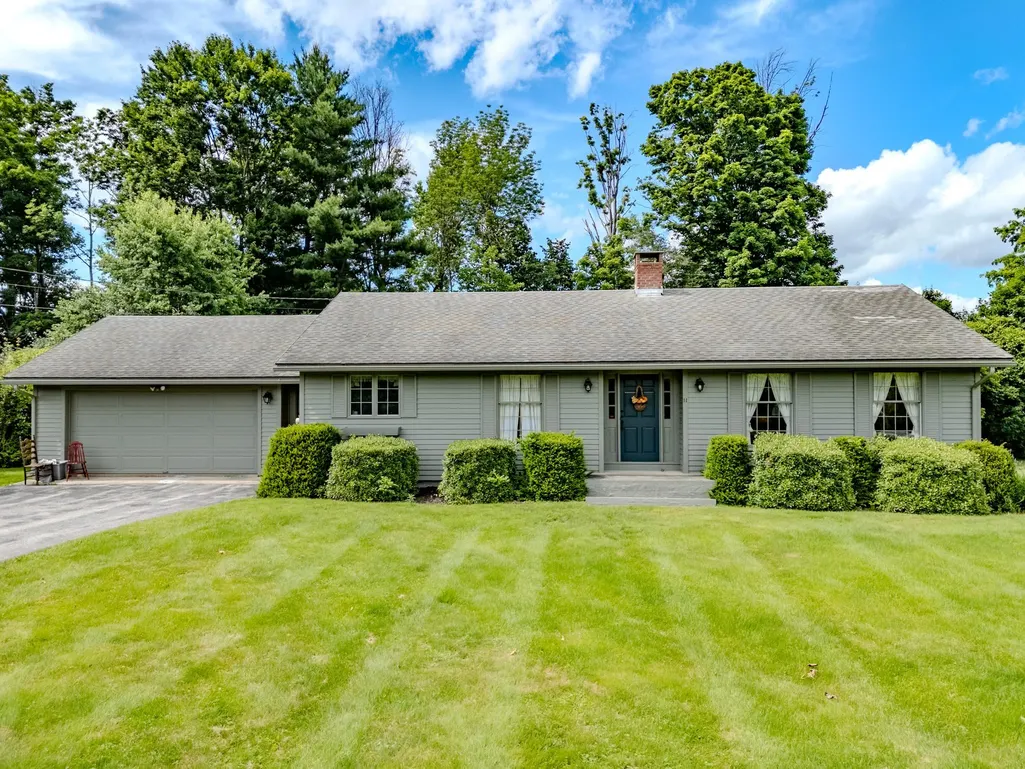
11 Emeritus Street, Rutland City, VT
Price
$ 349,900
Property Attributes
- MLS#5103361
- TypeSingle Family
- Listing Status Active
- CountyRUTLAND
- CityRutland City
- AreaRutland
- NeighborhoodEastview Drive Lots
- Zip05701
- StyleRanch,Single Level
- Year Built1971
- Price$ 349,900
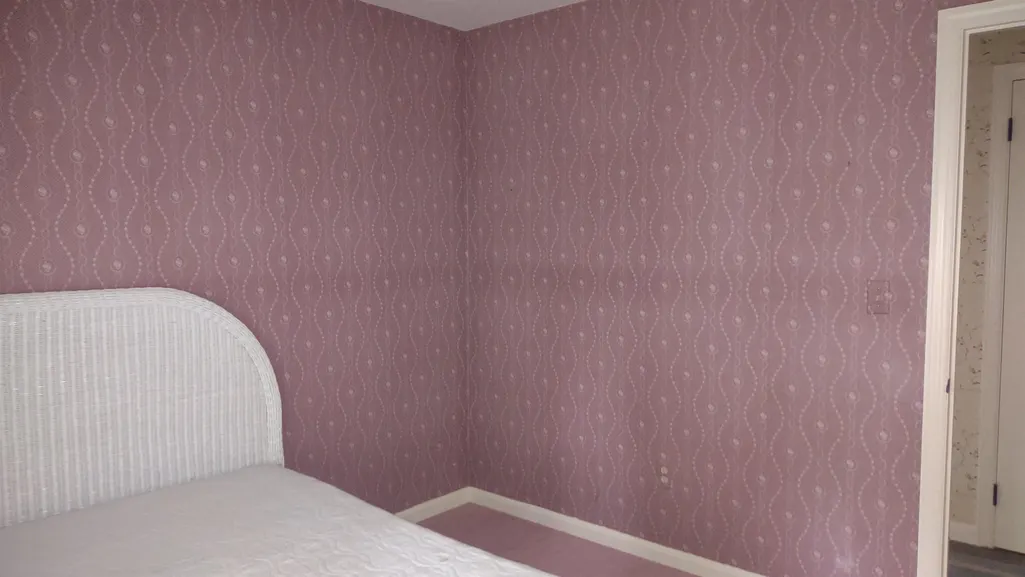
- Bedrooms3
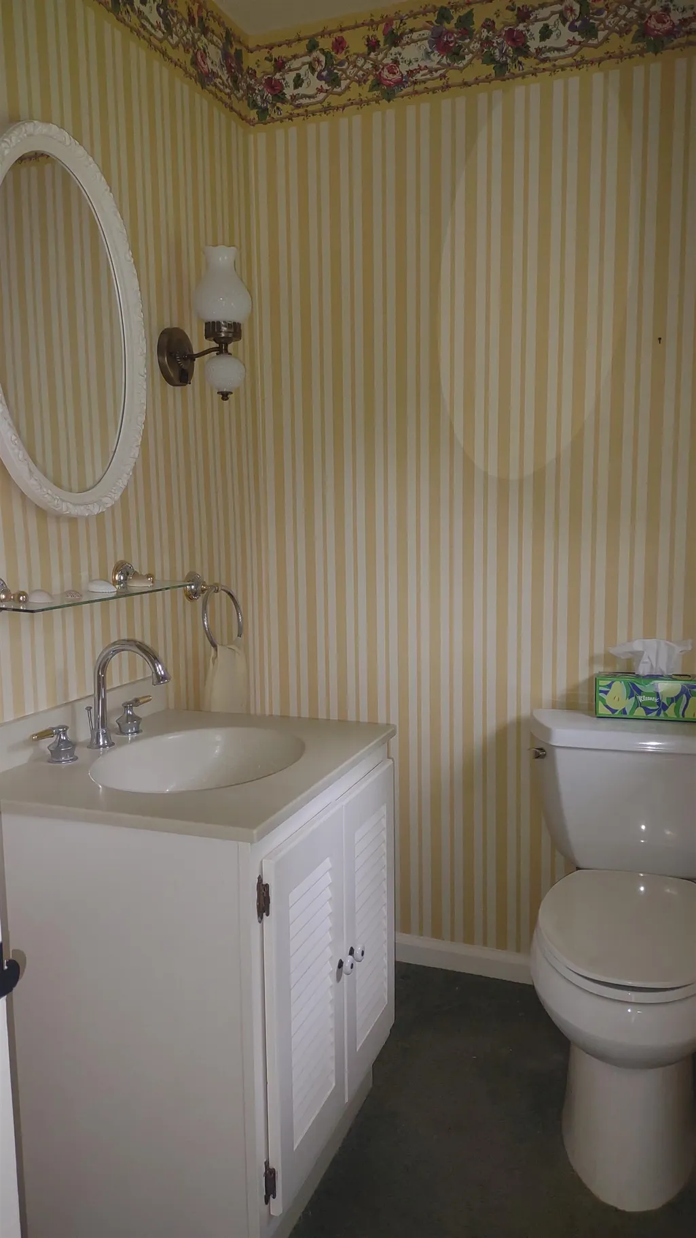
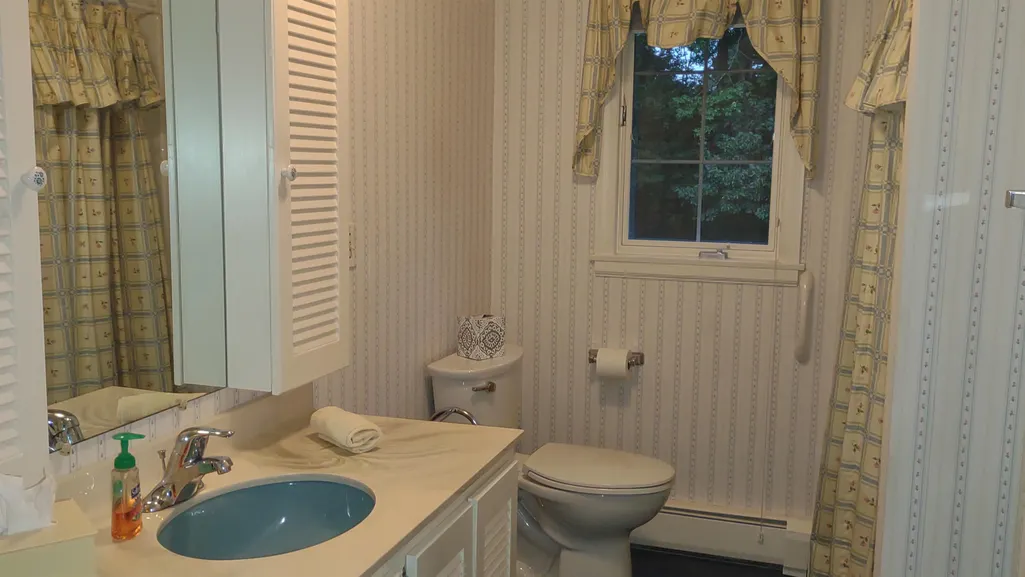
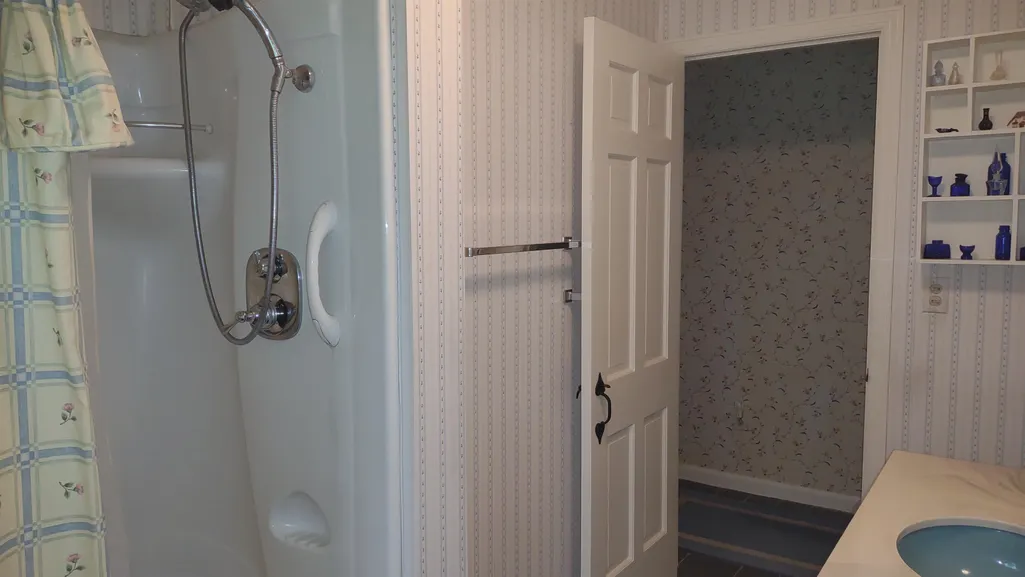
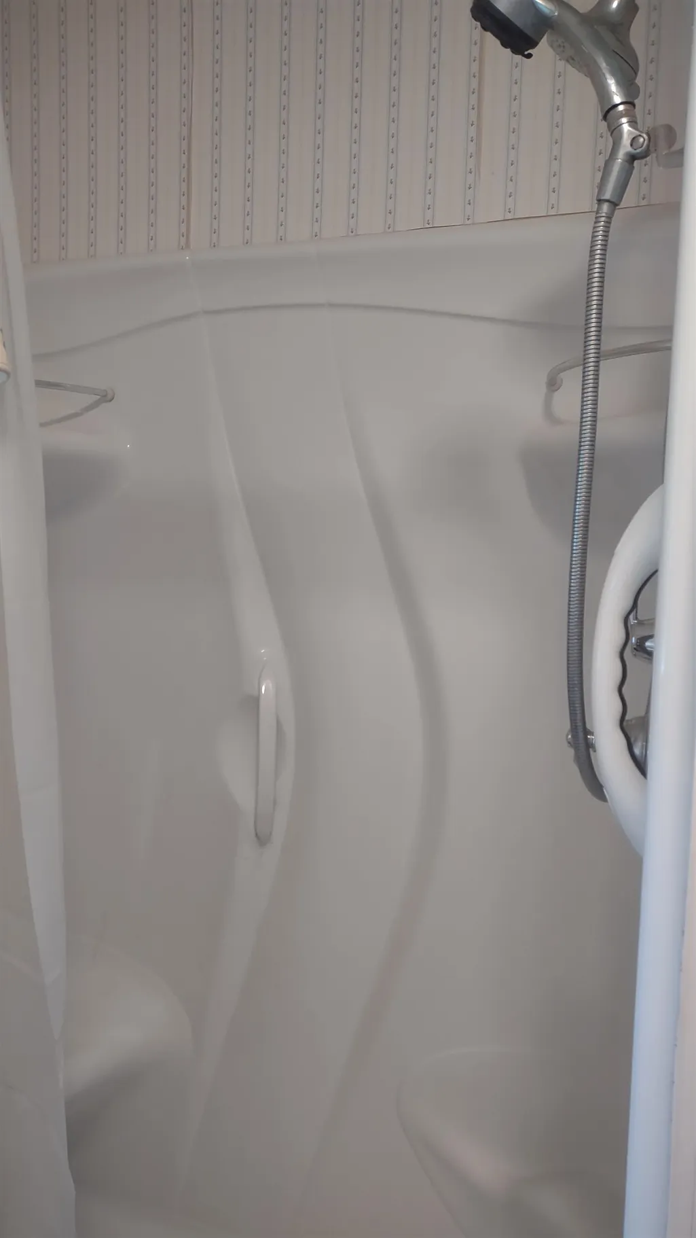
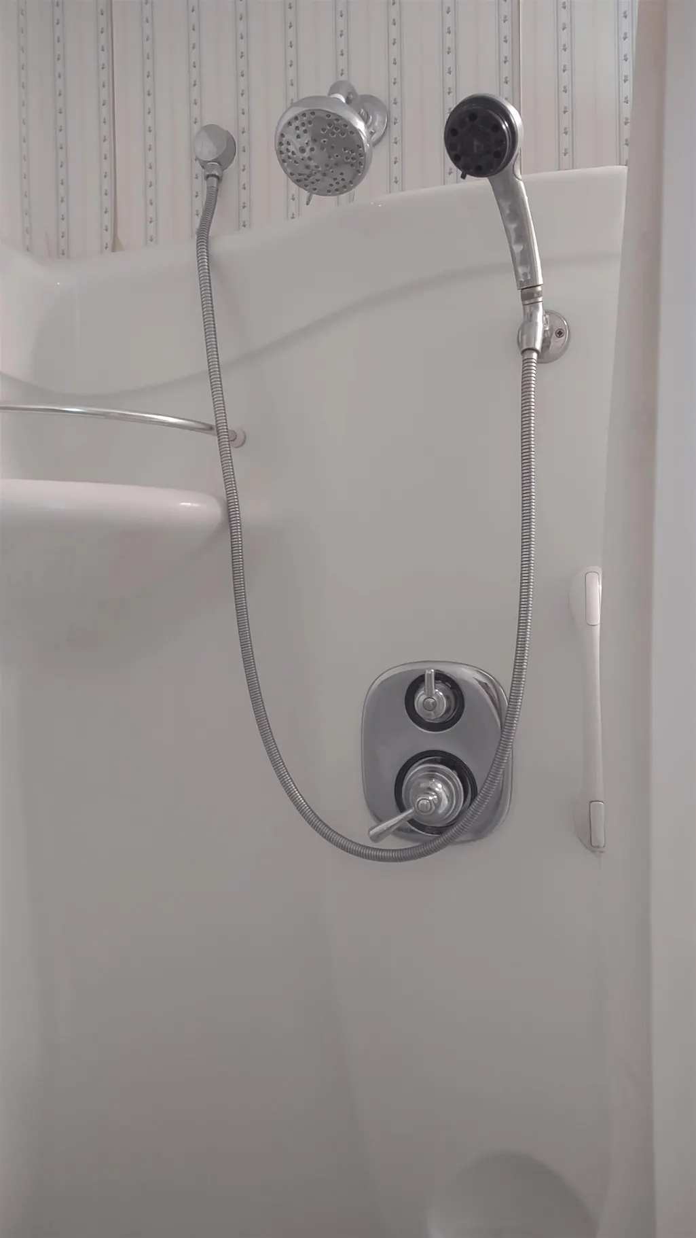
- Full Bathrooms1
- Half Bathrooms1
- Sqr Footage1236
- Lot Size0.51 Acres
Data Source:
PrimeMLS
Property Description
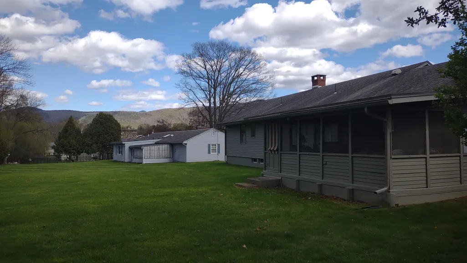
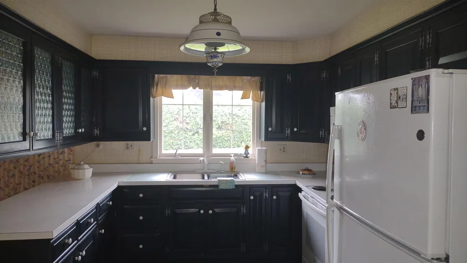
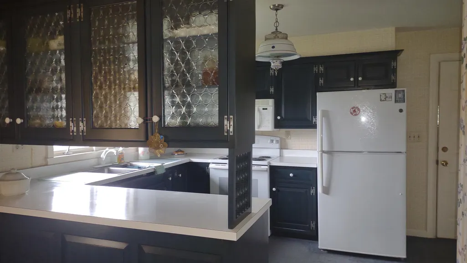
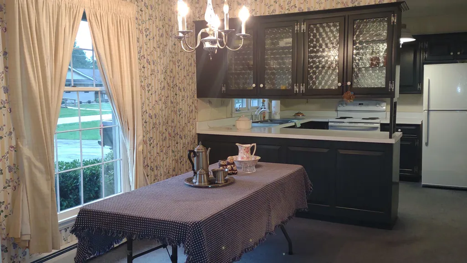
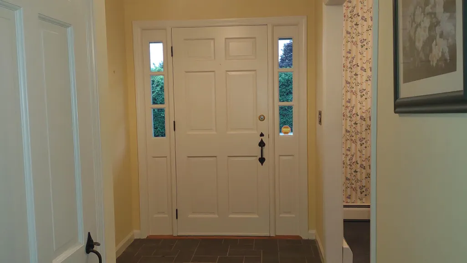
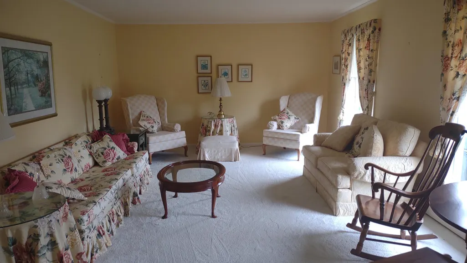
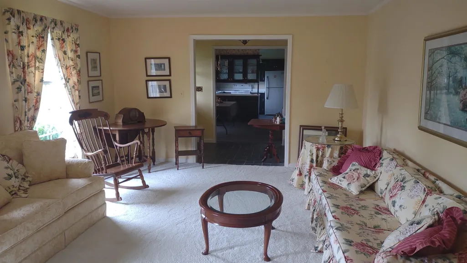
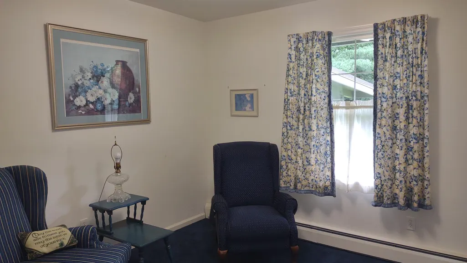
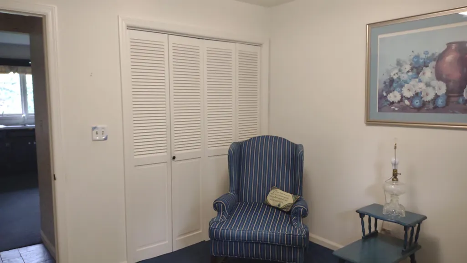
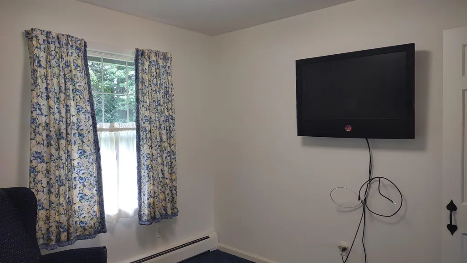
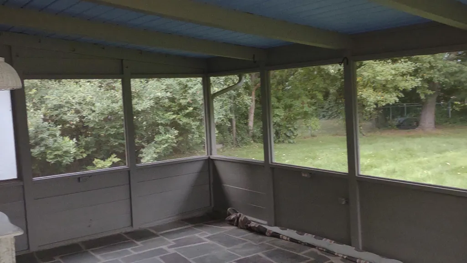
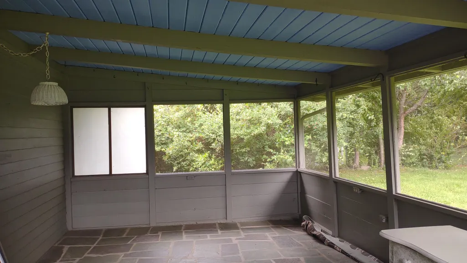
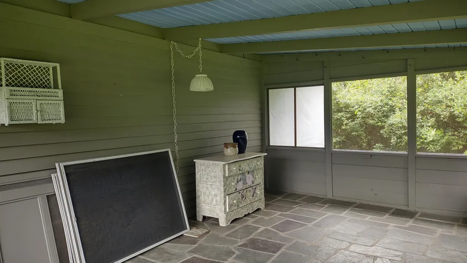
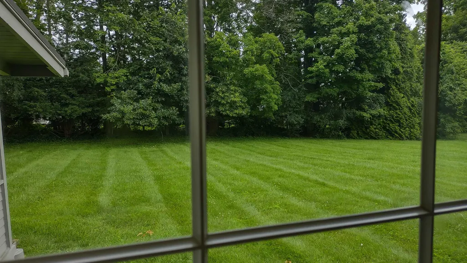
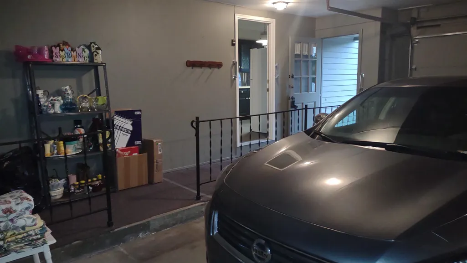
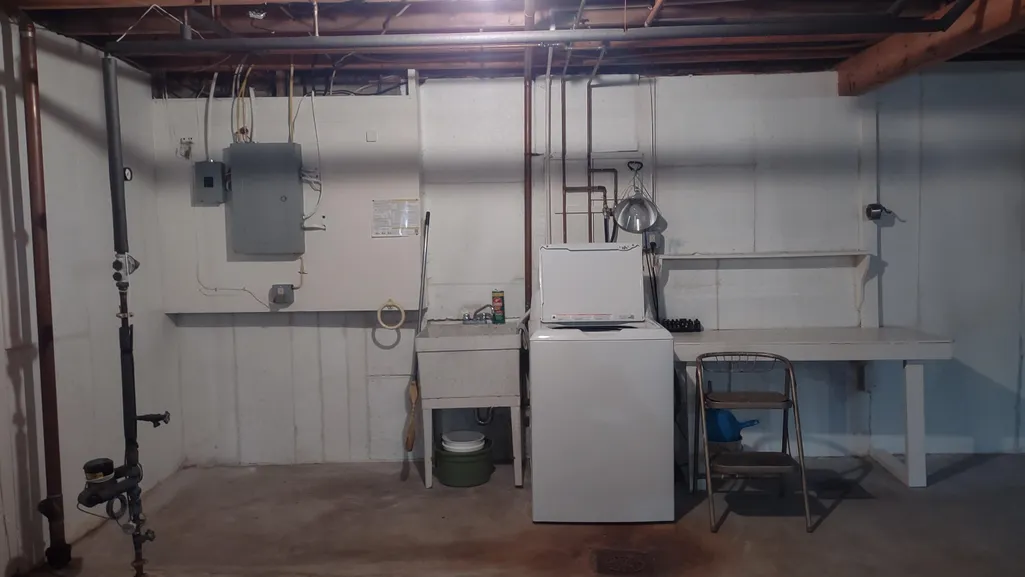
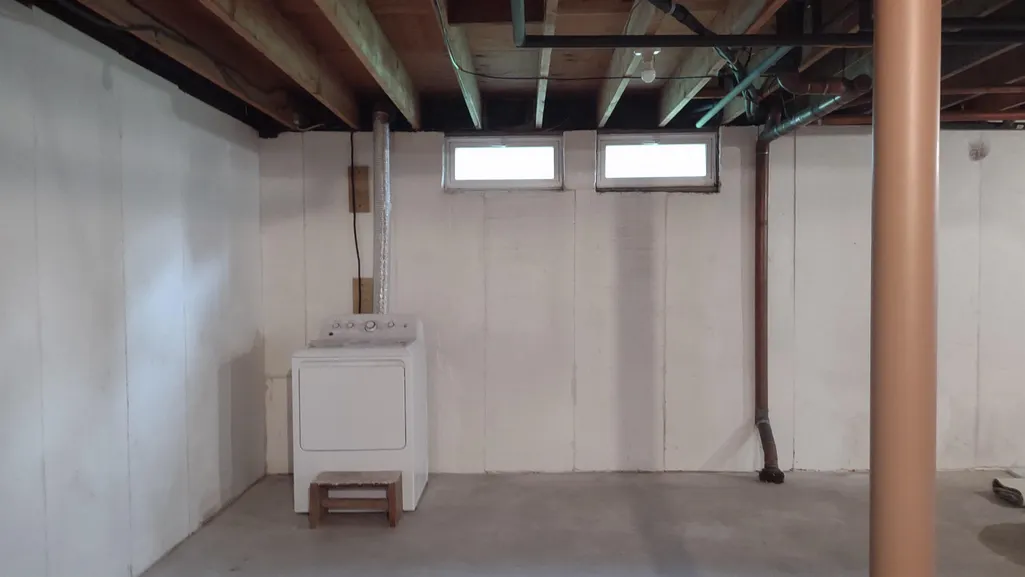
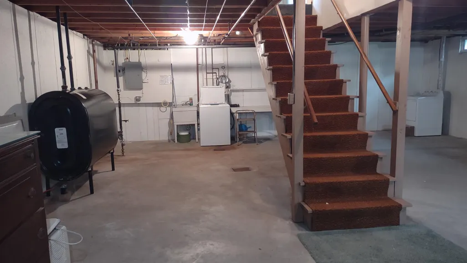
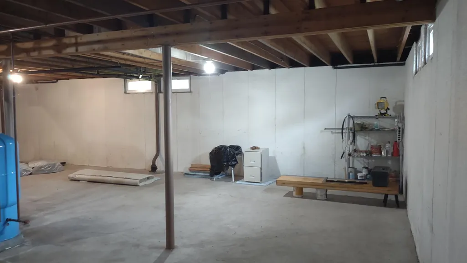
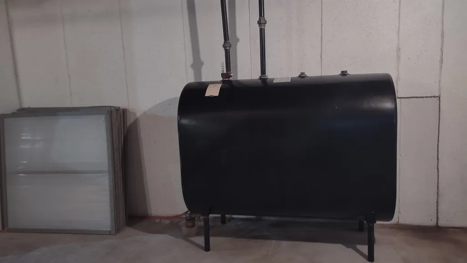
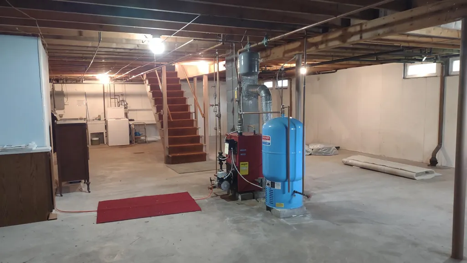
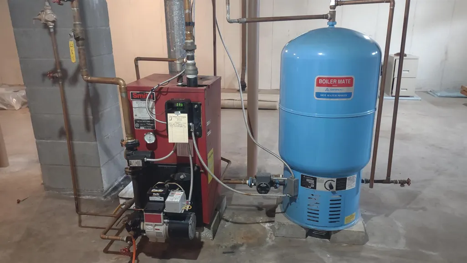
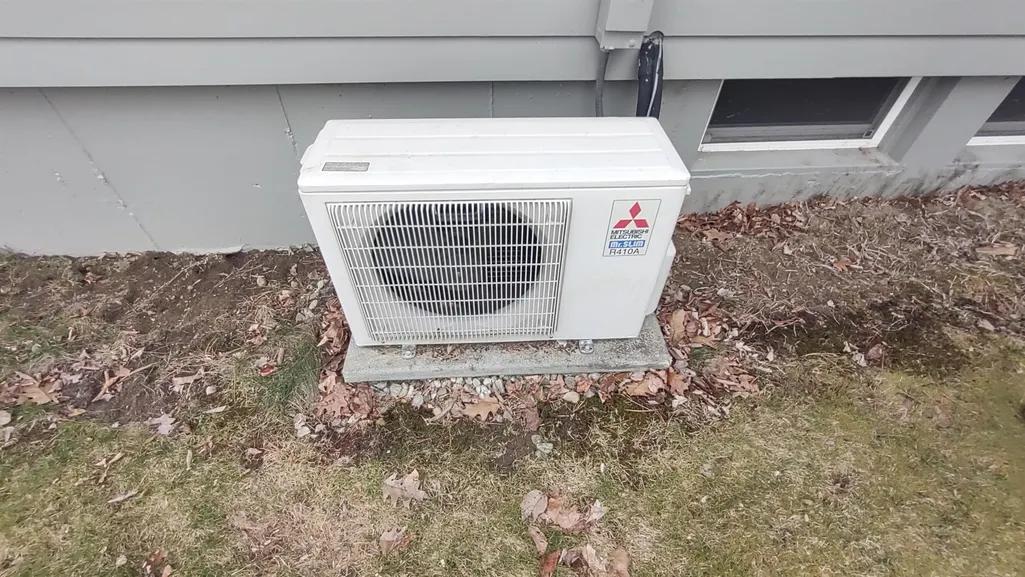
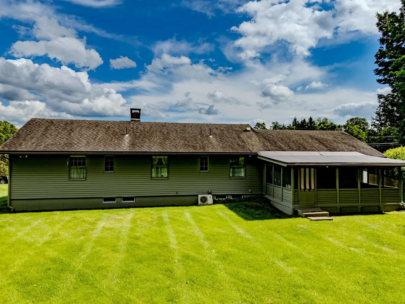
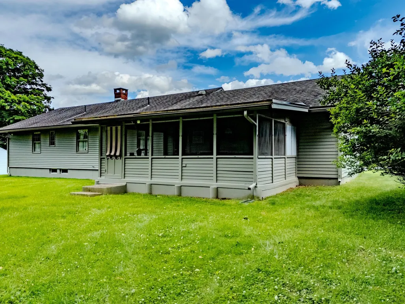
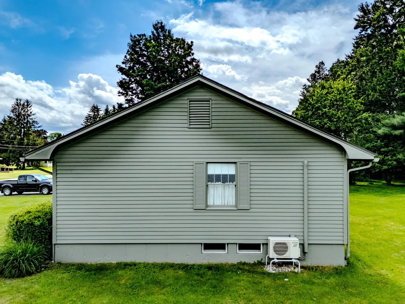
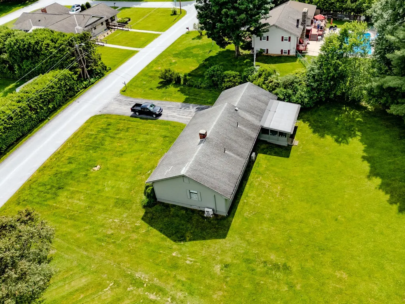
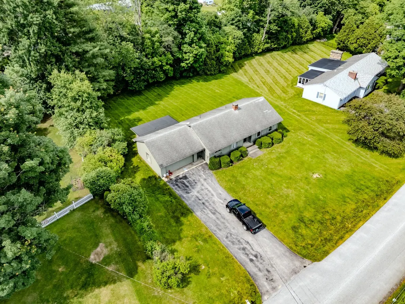
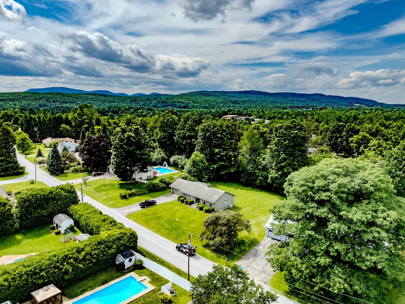
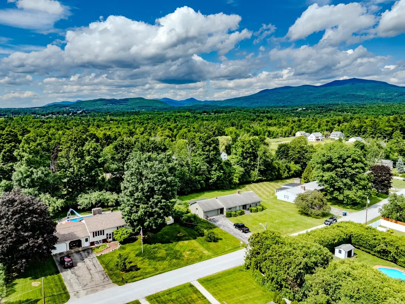
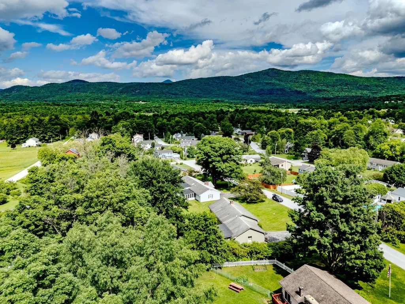
1971 well built Ranch style, great Large 1/2 acre level lot, nice setting, very nice neighborhood, Mtn View, 1236 sq ft, 3B,1.5b, 2 Heat Pumps, BBHW heat, Town Water/Sewer, cell reception, cable available, Full unfin basement, enclosed screened porch off generous 2 car garage, Pico/Killington, world class skiing 15 mins, Hospital 5 mins, VA hospital 1 hr, Essential Airport 15 mins, Amtrak 5 mins, Lk Bomoseen, 15 mins, Lk St Catherine VT 30 mins, Plymouth Vt St Park 20mins, Manchester & Middlebury VT 45 mins, Woodstock/Quechee, VT, Lk George, NY, & NH State, 1 hr...Sale Subject to Seller receiving "License to Sell" from court as it is in an Estate, LTS Expected soon. Appliances included. GMP:$716 annual. Rut Fuel :2025:$2,600/2026:731.6 gals til 3Aug26. Hull Maynard Ins.
| Elementary School | Middle School | High School |
|---|---|---|
| Rutland Northeast Primary Sch Elementary School | Rutland Middle School | Rutland Senior High School |
| Price History | |
|---|---|
| 8/5/2026 | Listed $349,900 |
General Features
| Road Frontage | Yes |
|---|---|
| Sewer | Public |
| Heating | Baseboard,Heat Pump,Hot Water |
| Cooling | Other |
| Utilities | Cable Available,Telephone Available |
| Roof | Asphalt Shingle |
| Appliances | Dryer,Microwave,Electric Range,Refrigerator,Washer,Domestic Water Heater |
| Easements | Yes |
| Garage | Yes |
| Flood Zone | No |
| Zoning | Residential |
| Full Baths | 1 |
| Half Baths | 1 |
| Bathrooms | 2 |
| Year Built | 1971 |
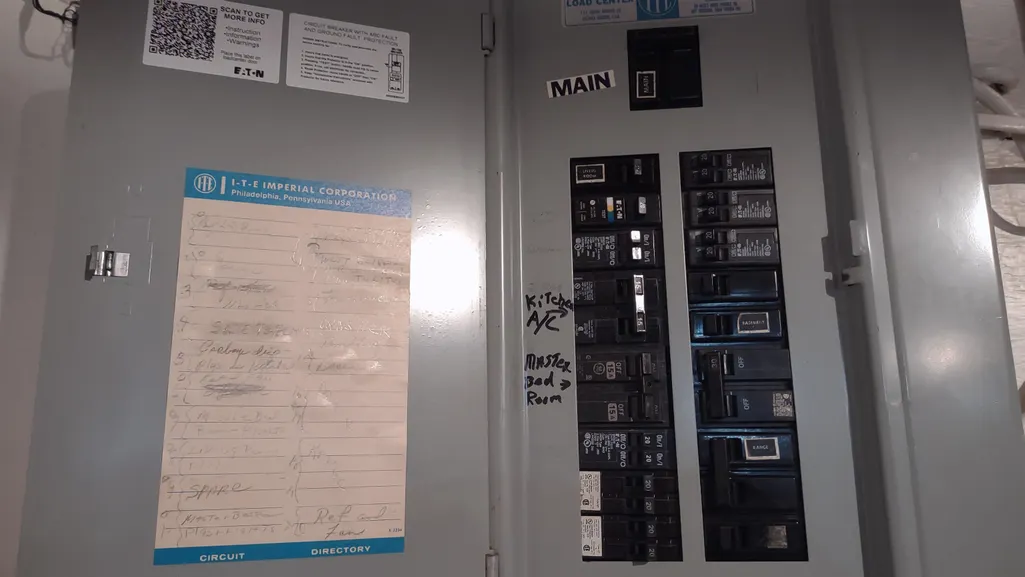
| Electric | 100 Amp Service,Circuit Breaker(s) |
| Subdivision | Eastview Drive Lots |
| Style | Ranch,Single Level |
| Stories Count | 1 |
| Type | Single Family |
| Property Condition | Existing |
| Tax Year | 2026 |
| Fuel Company | Rutland Fuel '26:731.6gal |
| Electric Company | Green Mtn Power $716yr |
| Covenants | Yes |
| Construction Materials | Clapboard Exterior |
| Directions | Rt 7 N/ N Main St,past Light at Crescent St,to East onto High St,to North onto Bellevue Ave,to East onto HillCrest,to North onto Westview Court,to East onto Emeritus to house on left,sign in yard. |
| High School | Rutland Senior High School |
| City | Rutland City |
| Property Class | Residential |
| School District | Rutland City School District |
| Seasonal | No |
| Elementary School | Rutland Northeast Primary Sch |
| Middle School | Rutland Middle School |
| DOM | 22 |
| Price Per Sq Ft Total AG | 283.09 |
| Last Updated | 09/25/2026 11:57:49 |
Interior Features
| Basement Description | Concrete,Full,Insulated,Interior Stairs,Unfinished,Interior Access |
|---|---|
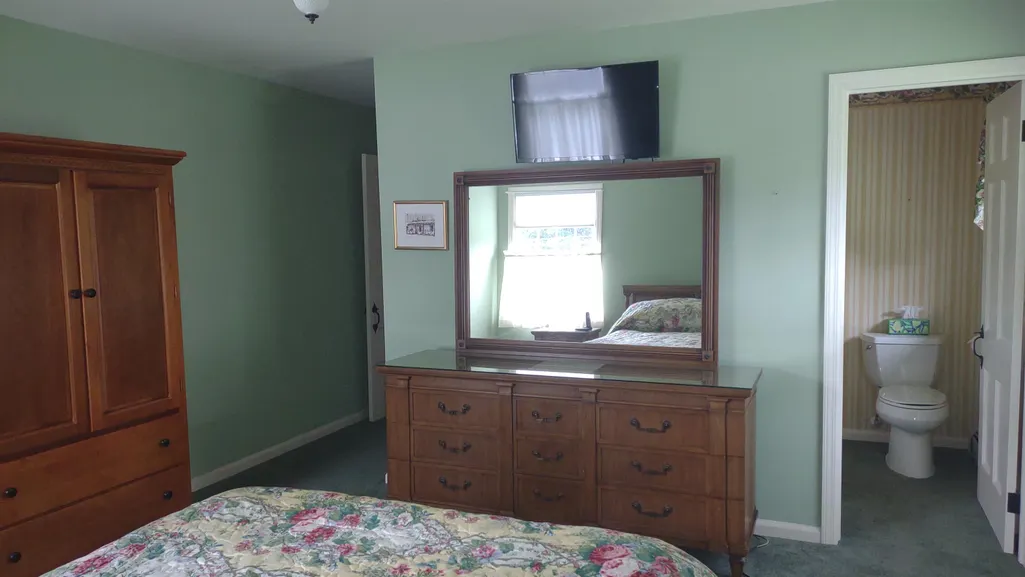
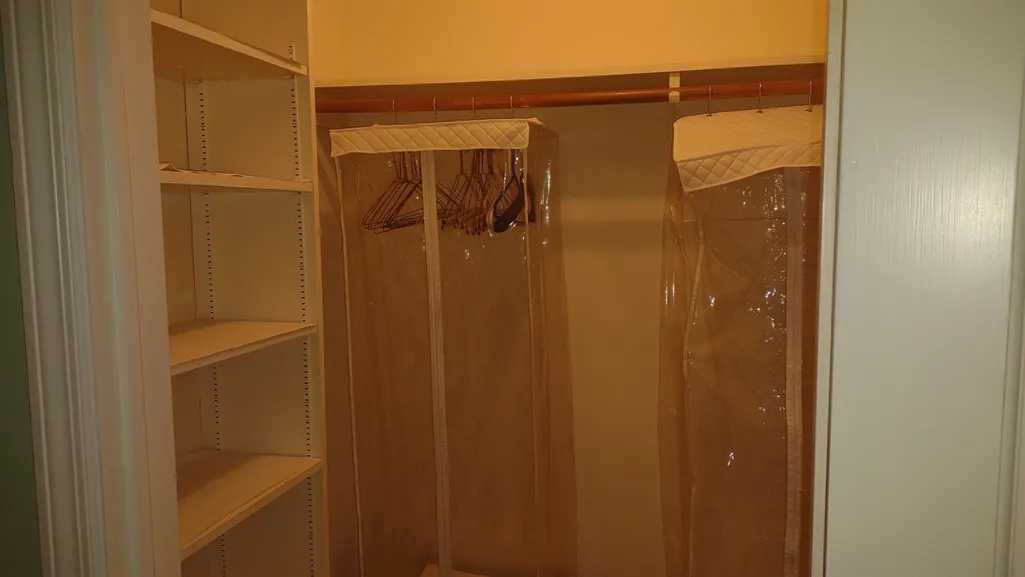
| Interior Amenities | Dining Area,Kitchen/Dining,Laundry Hook-ups,Primary BR w/ BA,Walk-in Closet,Basement Laundry |
| Basement | Yes |
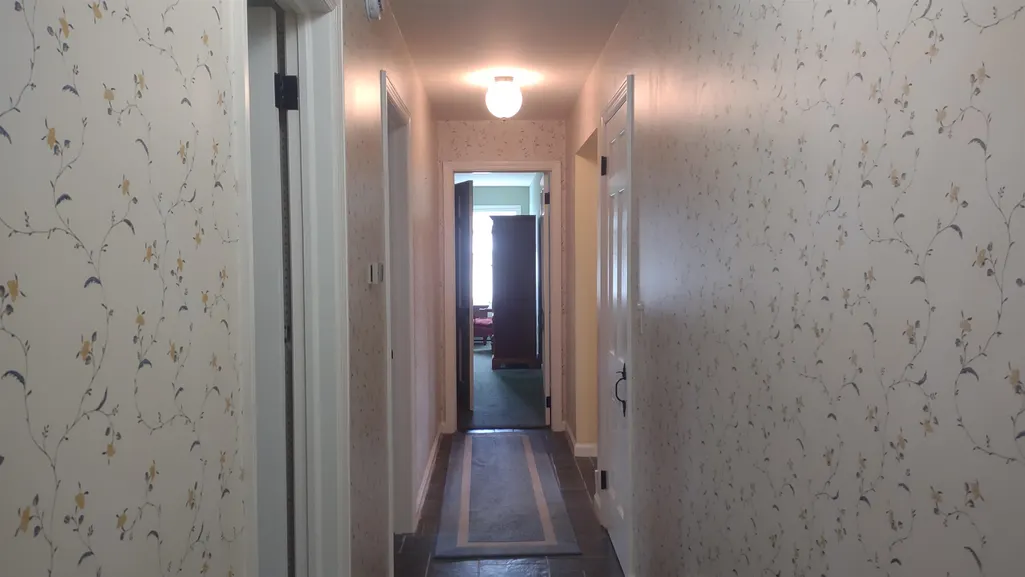
| Flooring | Carpet,Slate/Stone |
| Beds | 3 |
| Total Rooms | 6 |
| Internet | High Speed Intrnt Avail,Cable Internet,Dial-up Internet,DSL Available |
| Total Finished Area | 1236 |
| Basement Access Type | Interior |
Exterior Features
| Lot Features | City Lot,Level,Mountain View,Subdivision,View,In Town,Near Country Club,Near Golf Course,Near Paths,Near Shopping,Near Skiing,Neighborhood,Near Public Transport,Near Railroad,Near Hospital,Near Schoo |
|---|---|
| Exterior Amenities | Garden Space,Covered Porch,Enclosed Porch,Screened Porch,Window Screens |
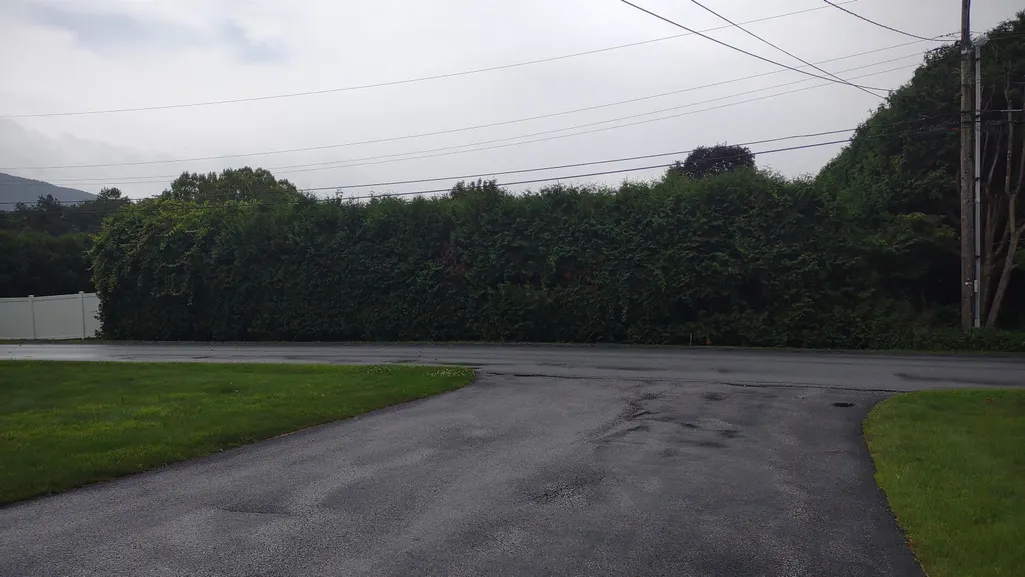
| Driveway | Paved |
| Lot Size Area | 0.51 |
| Water Source | Public |
| Parking Features | Off Street,Paved |
| Garage Capacity | 2 |
| Foundation | Poured Concrete |
| Lot | 3 |
| Color | Gray |
| Road Frontage Length | 130 |
| Road Frontage Type | Paved,Public,Public Maintained Road |
| Surveyed | Yes |
| Lot Size Square Feet | 22216 |
Amenities
- Foreclosure
- Views
- Short Sale
- New Construction
- Adult 55+
- Lease To Own
- No HOA Fees
- Furnished
- Primary On Main
- Air Conditioning
- Seller Finance
- Green
- Fixer Upper
- Horse
- Golf
- Fireplace
- Deck
- Garage
- Basement
- Pool
Property vs Single Family Average in 05701
Statistics provided by Inside Real Estate
Price
Year Built
Visits
 Massachusetts MLS Property Info Network (MLSPIN) - The property listing data and information set forth herein were provided to MLS Property Information Network, Inc. from third party sources, including sellers, lessors and public records, and were compiled by MLS Property Information Network, Inc. The property listing data and information are for the personal, non commercial use of consumers having a good faith interest in purchasing or leasing listed properties of the type displayed to them and
 Copyright 2026 PrimeMLS. All rights reserved. This information is deemed reliable, but not guaranteed. The data relating to real estate displayed on
this Site comes in part from the IDX Program of PrimeMLS. The information
being provided is for consumers' personal, non-commercial use and may
not be used for any purpose other than to identify prospective properties
consumers may be interested in purchasing. Data last updated September 25, 2026 3:17 AM UTC
Copyright 2026 PrimeMLS. All rights reserved. This information is deemed reliable, but not guaranteed. The data relating to real estate displayed on
this Site comes in part from the IDX Program of PrimeMLS. The information
being provided is for consumers' personal, non-commercial use and may
not be used for any purpose other than to identify prospective properties
consumers may be interested in purchasing. Data last updated September 25, 2026 3:17 AM UTC
