
Address
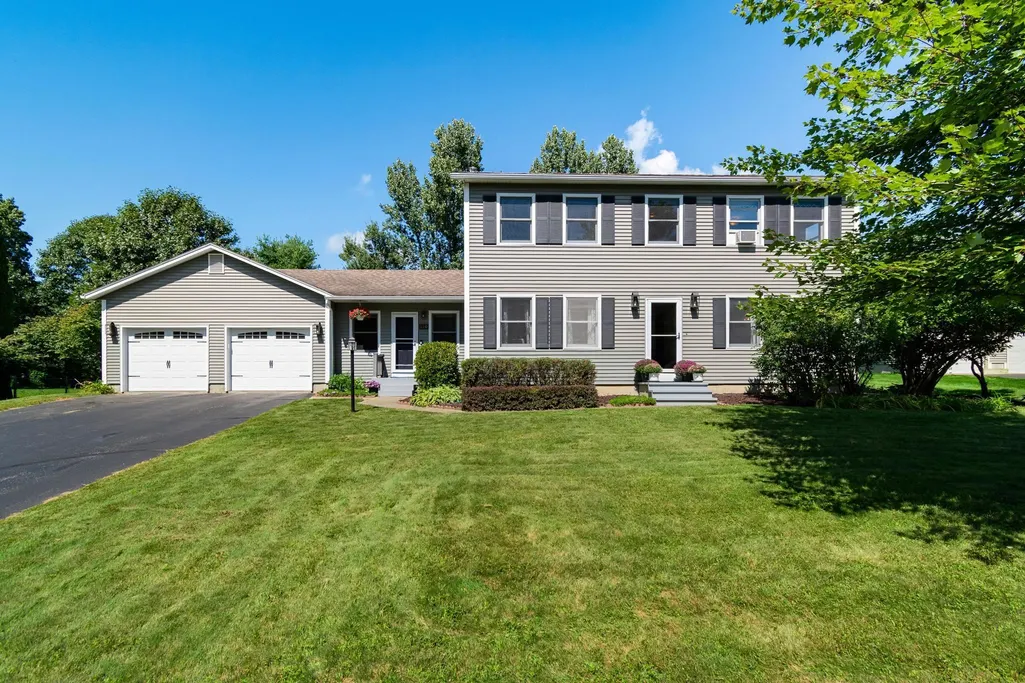
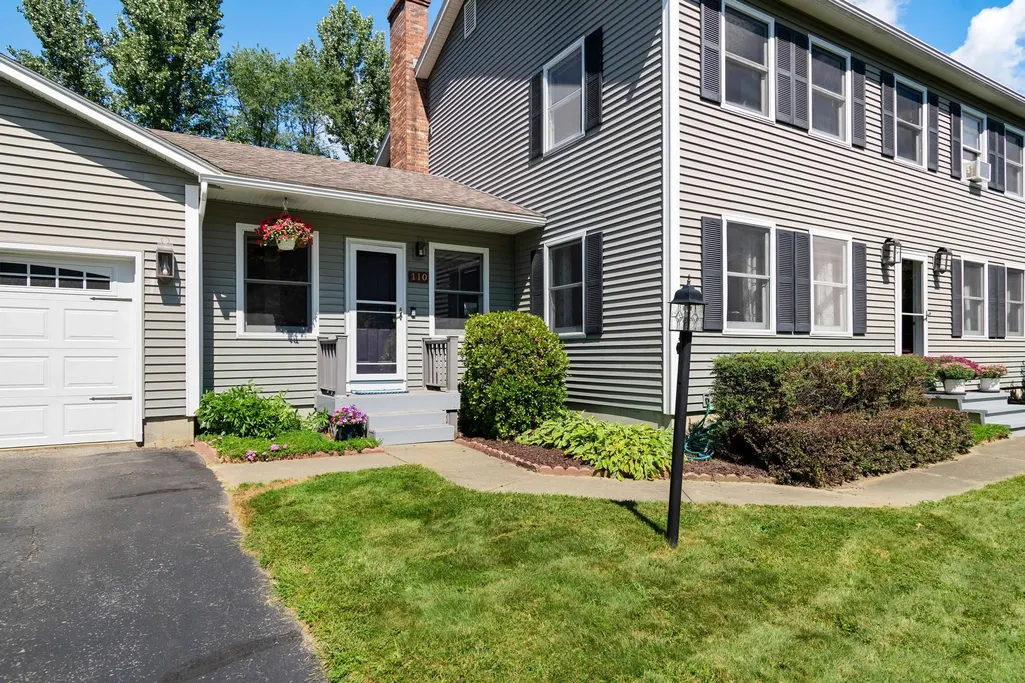
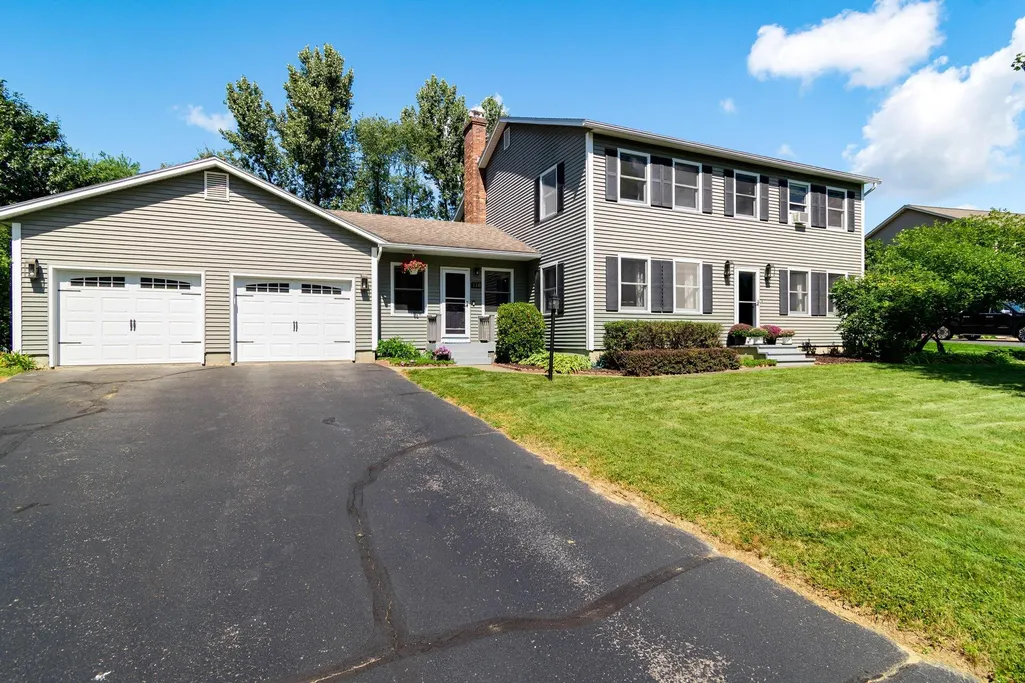
110 Liberty Lane, Colchester, VT
Price
$ 715,000
Property Attributes
- MLS#5108009
- TypeSingle Family
- Listing Status Active
- CountyCHITTENDEN
- CityColchester
- AreaChittenden
- NeighborhoodHidden Oaks
- Zip05446
- StyleColonial
- Year Built1988
- Price$ 715,000
- Bedrooms4
- Full Bathrooms2
- Half Bathrooms1
- Sqr Footage3040
- Lot Size0.45 Acres
Data Source:
PrimeMLS
Property Description
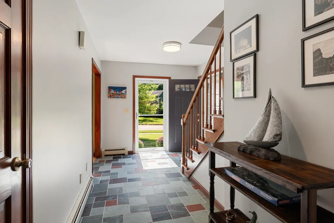
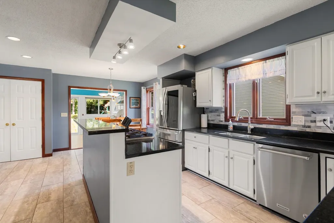
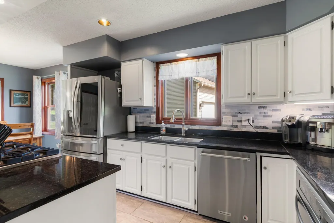
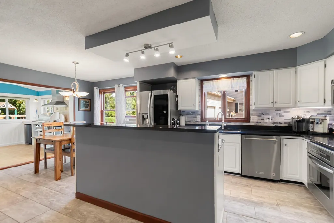
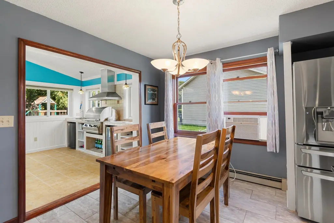
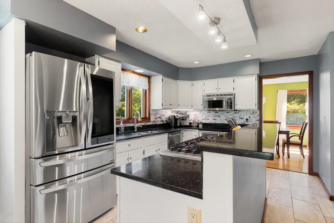
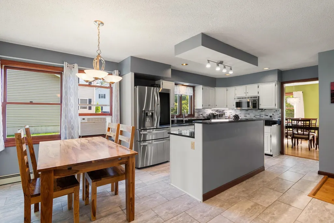
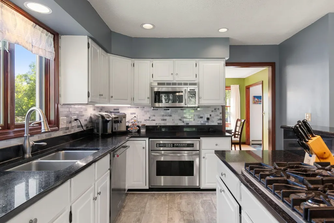
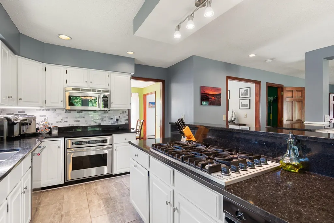
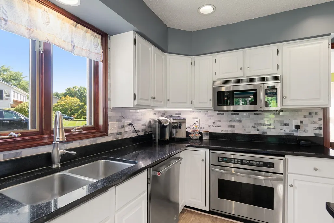
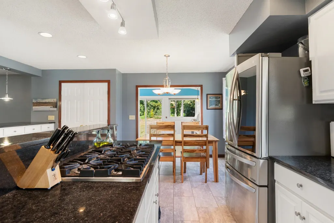
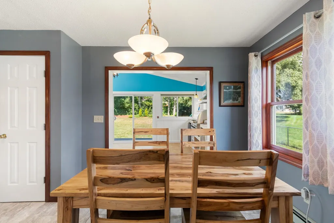
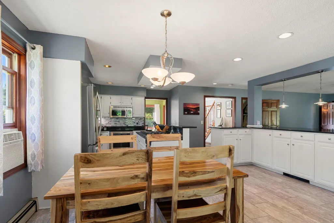
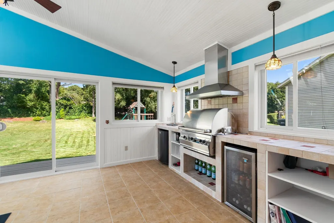
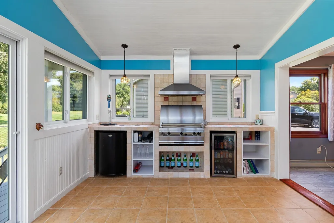
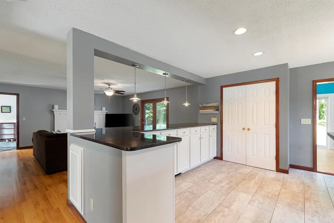
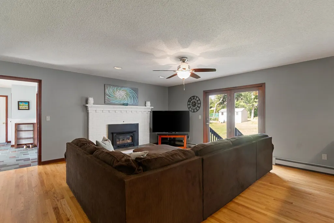
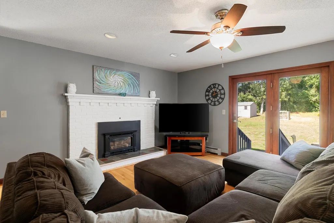
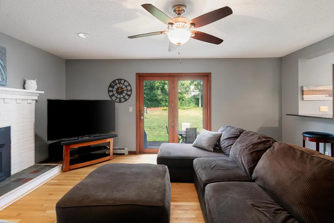
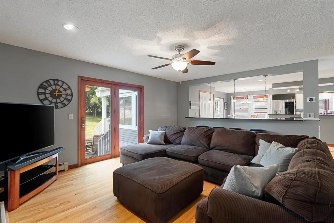
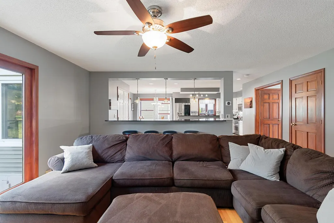
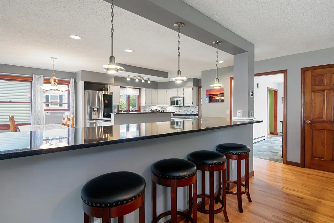
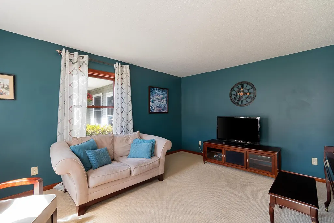
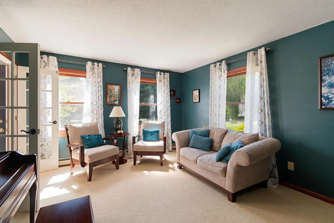
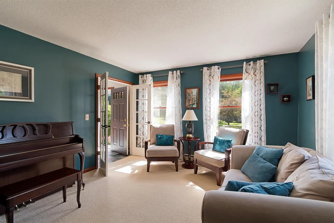
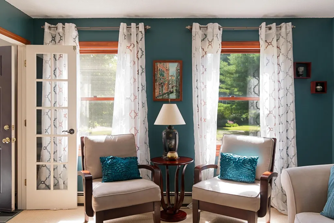
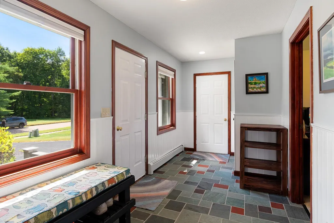
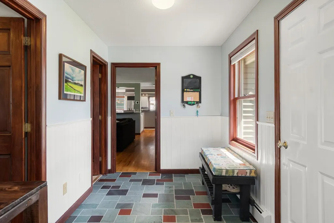
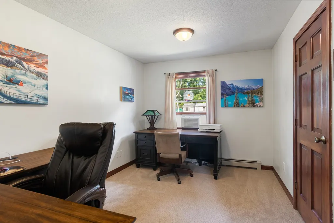
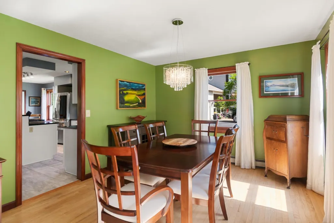
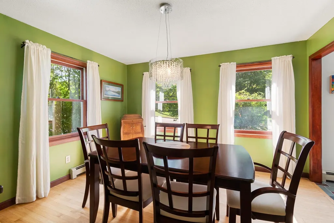
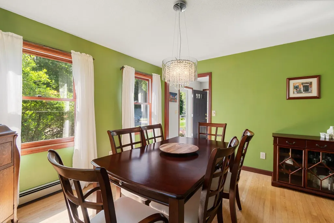
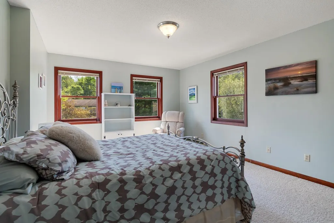
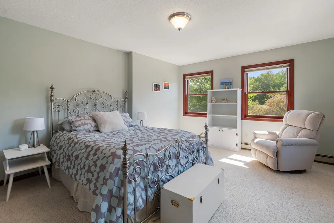
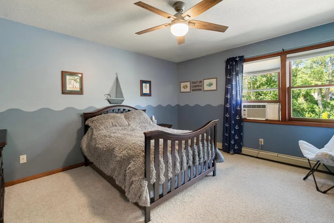
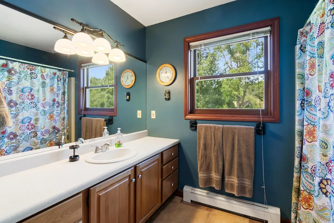
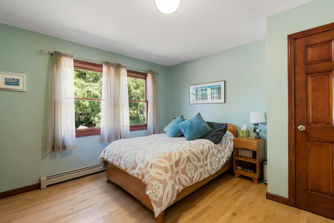
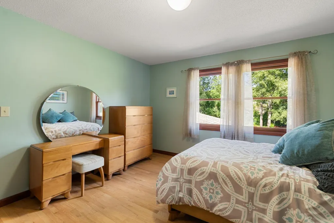
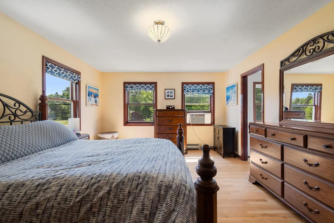
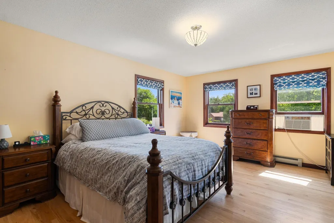
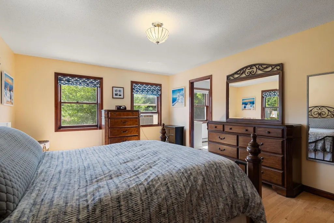
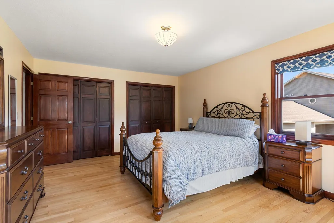
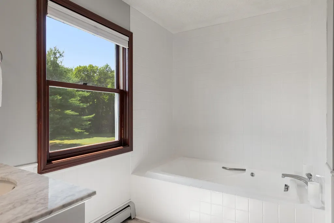
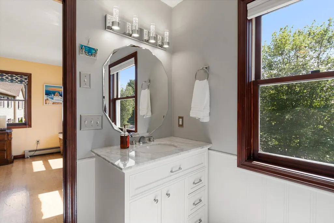
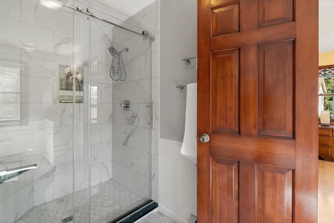
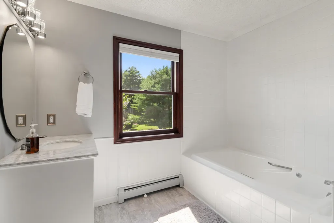
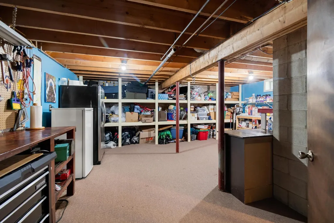
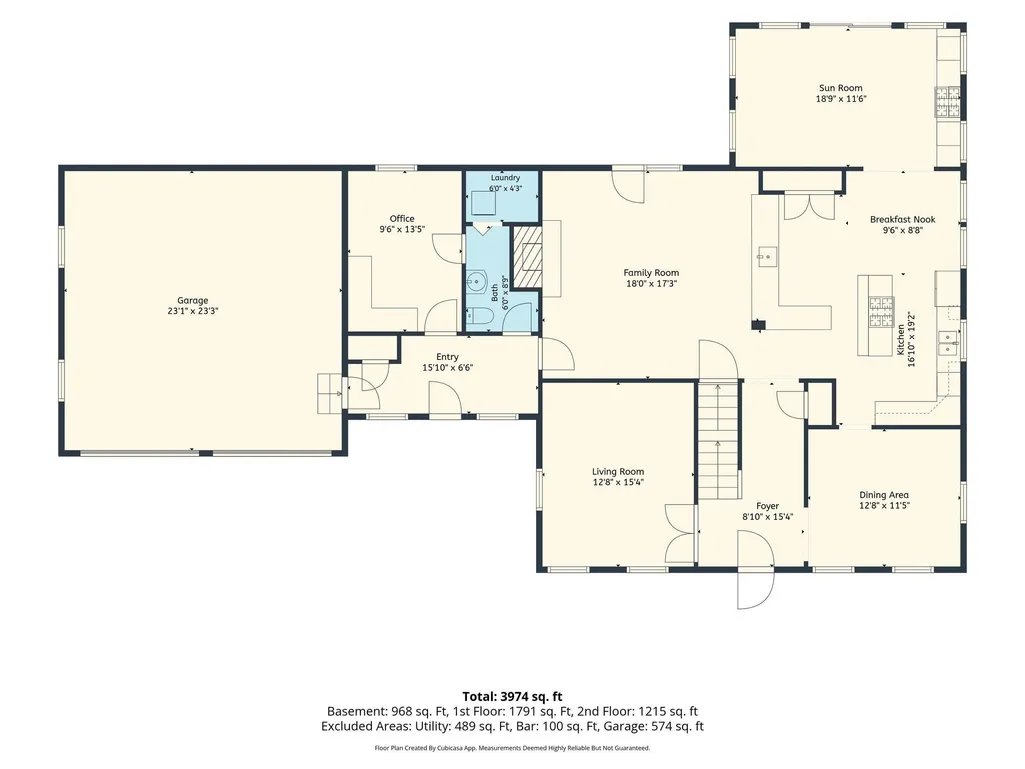
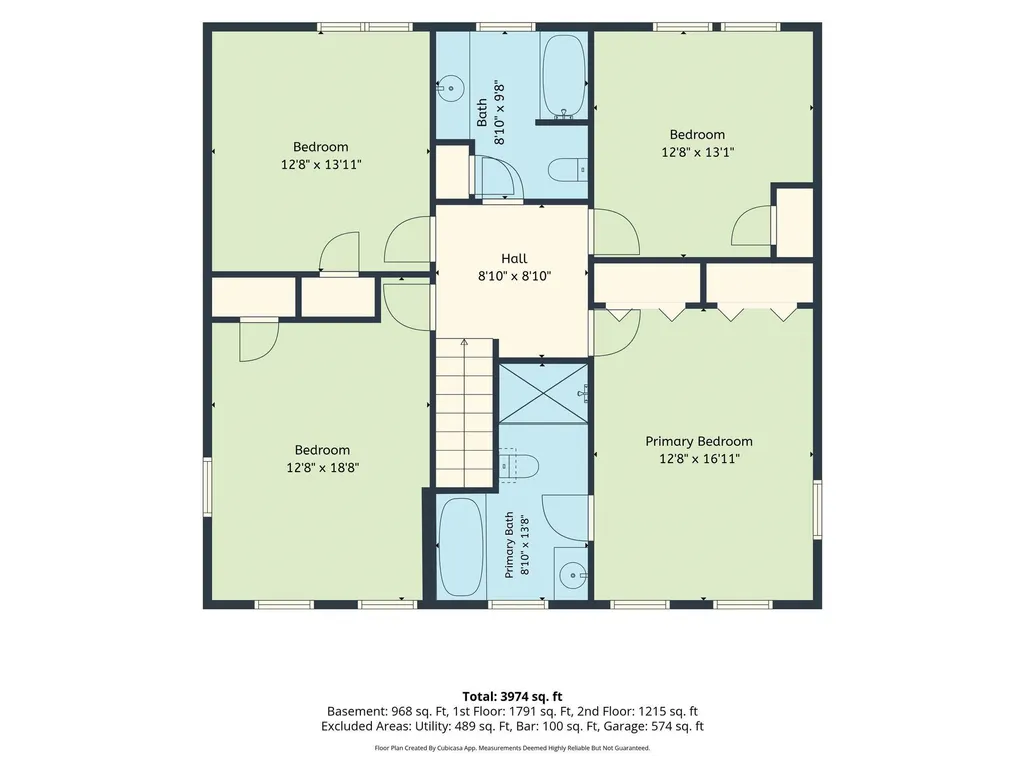
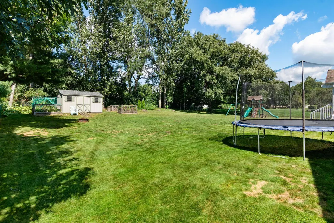
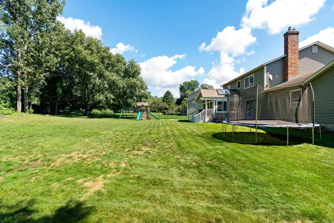
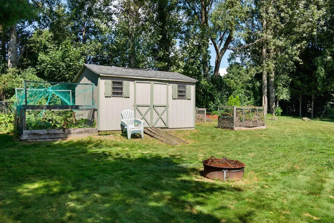
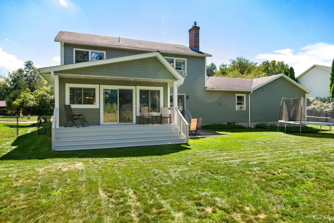
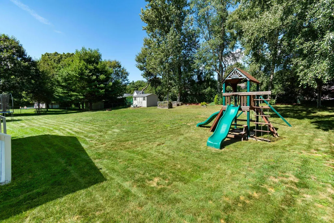
Welcome to this stunning 4-bedroom, 2.5-bath home in the highly desirable Hidden Oaks neighborhood! Thoughtfully updated and designed for both everyday living and entertaining, this home offers an exceptional blend of style, comfort, and functionality. The updated eat-in kitchen flows seamlessly into the inviting living room, complete with a cozy gas fireplace. A private dining room provides the perfect setting for gatherings, while the showstopping tap room just off the kitchen is sure to become a favorite destination. Featuring an infrared gas grill with ventilation, wine fridge, and radiant heat, this unique space makes entertaining effortless in every season. The first floor also offers a dedicated home office and a quiet formal living room, providing plenty of flexibility for work, relaxation, and guests. Upstairs, the spacious primary bedroom suite is a true retreat, featuring abundant natural light, a luxurious soaking tub, and a beautifully tiled shower. Three additional bedrooms plus full bath provide ample space for family and guests. The full basement expands along with generous storage. Outside, enjoy the fully fenced yard, perfect for pets, play, gardening, and summer gatherings, plus a handy storage shed. With its desirable Hidden Oaks location, thoughtful updates, exceptional entertaining spaces, and versatile floor plan, this is a home that truly has it all. Open House Saturday 9/19 11am- 1pm
| Elementary School | Middle School | High School |
|---|---|---|
| Union Memorial Primary School Elementary School | Colchester Middle School | Colchester High School |
| Price History | |
|---|---|
| 9/3/2026 | Listed $715,000 |
General Features
| Road Frontage | Yes |
|---|---|
| Sewer | Leach Field,Septic |
| Heating | Natural Gas,Baseboard |
| Cooling | None |
| Utilities | Cable at Site,Telephone Available |
| Roof | Architectural Shingle |
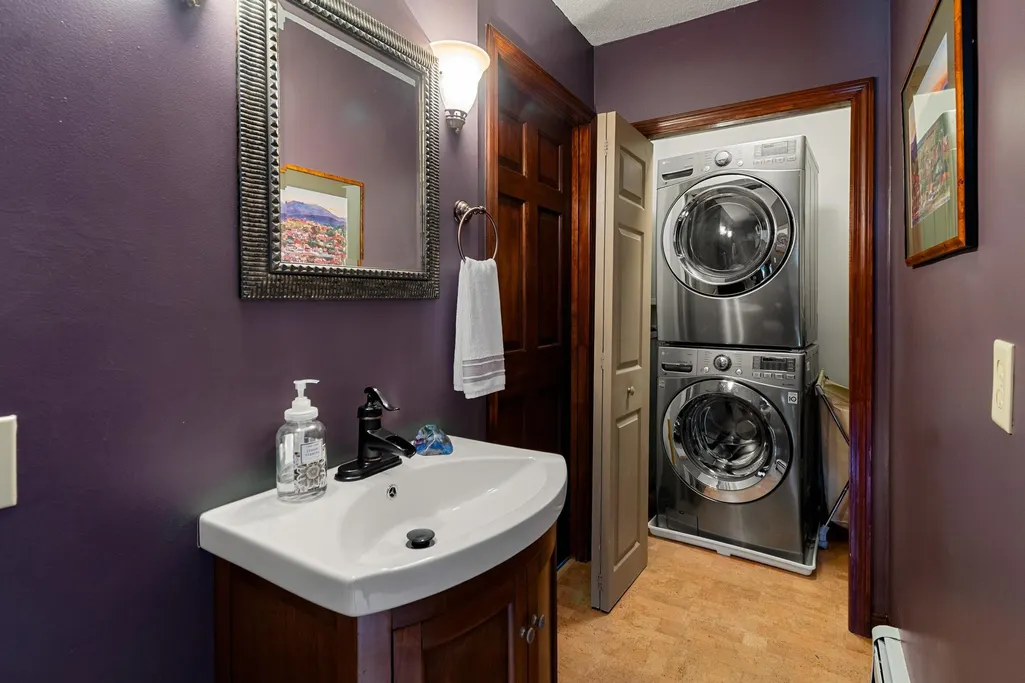
| Appliances | Dishwasher,Disposal,Dryer,Range Hood,Microwave,Gas Range,Refrigerator,Washer,Natural Gas Water Heater,Wine Cooler |
| Garage | Yes |
| Flood Zone | No |
| Zoning | R1 |
| Full Baths | 2 |
| Half Baths | 1 |
| Bathrooms | 3 |
| Year Built | 1988 |
| Electric | Circuit Breaker(s) |
| Subdivision | Hidden Oaks |
| Style | Colonial |
| Stories Count | 2 |
| Type | Single Family |
| Documents Available | Deed,Property Disclosure |
| Property Condition | Existing |
| Tax Year | 2026 |
| Fuel Company | Vermont Gas Systems |
| Electric Company | Green Mountain Power |
| Covenants | No |
| Construction Materials | Wood Frame,Vinyl Siding |
| Directions | Route 7 North to Severance Road,right on Liberty lane. |
| High School | Colchester High School |
| City | Colchester |
| Property Class | Residential |
| Other Equipment | CO Detector,Gas Stove,Smoke Detector,Window AC |
| School District | Colchester School District |
| Seasonal | No |
| Elementary School | Union Memorial Primary School |
| Middle School | Colchester Middle School |
| DOM | 15 |
| Price Per Sq Ft Total AG | 235.2 |
| Last Updated | 09/15/2026 18:20:41 |
Interior Features
| Basement Description | Full,Storage Space |
|---|---|
| Interior Amenities | Blinds,Ceiling Fan,Dining Area,Gas Fireplace,Kitchen Island,Kitchen/Dining,Kitchen/Living,Natural Light,Walk-in Closet |
| Basement | Yes |
| Flooring | Carpet,Cork,Hardwood,Slate/Stone,Vinyl Plank |
| Beds | 4 |
| Total Rooms | 10 |
| Internet | Cable Internet,High Speed Intrnt Avail |
| Total Finished Area | 3040 |
| Basement Access Type | Interior |
Exterior Features
| Lot Features | Subdivision |
|---|---|
| Exterior Amenities | Full Fence,Patio,Shed |
| Driveway | Paved |
| Lot Size Area | 0.45 |
| Water Source | Public |
| Parking Features | Auto Open,Driveway |
| Garage Capacity | 2 |
| Foundation | Concrete |
| Color | Green |
| Road Frontage Length | 70 |
| Road Frontage Type | Public,Public Maintained Road |
| Surveyed | Unknown |
| Lot Size Square Feet | 19602 |
Amenities
- Foreclosure
- Views
- Short Sale
- New Construction
- Adult 55+
- Lease To Own
- No HOA Fees
- Furnished
- Primary On Main
- Air Conditioning
- Seller Finance
- Green
- Fixer Upper
- Horse
- Golf
- Fireplace
- Deck
- Garage
- Basement
- Pool
Property vs Single Family Average in 05446
Statistics provided by Inside Real Estate
Price
Year Built
Visits
 Massachusetts MLS Property Info Network (MLSPIN) - The property listing data and information set forth herein were provided to MLS Property Information Network, Inc. from third party sources, including sellers, lessors and public records, and were compiled by MLS Property Information Network, Inc. The property listing data and information are for the personal, non commercial use of consumers having a good faith interest in purchasing or leasing listed properties of the type displayed to them and
 Copyright 2026 PrimeMLS. All rights reserved. This information is deemed reliable, but not guaranteed. The data relating to real estate displayed on
this Site comes in part from the IDX Program of PrimeMLS. The information
being provided is for consumers' personal, non-commercial use and may
not be used for any purpose other than to identify prospective properties
consumers may be interested in purchasing. Data last updated September 21, 2026 3:28 AM UTC
Copyright 2026 PrimeMLS. All rights reserved. This information is deemed reliable, but not guaranteed. The data relating to real estate displayed on
this Site comes in part from the IDX Program of PrimeMLS. The information
being provided is for consumers' personal, non-commercial use and may
not be used for any purpose other than to identify prospective properties
consumers may be interested in purchasing. Data last updated September 21, 2026 3:28 AM UTC
