
Address
210 Mcleod Road, Barre Town, VT
Price
$ 579,900
Property Attributes
- MLS#5109697
- TypeSingle Family
- Listing Status Active
- CountyWASHINGTON
- CityBarre Town
- AreaWashington
- Zip05654
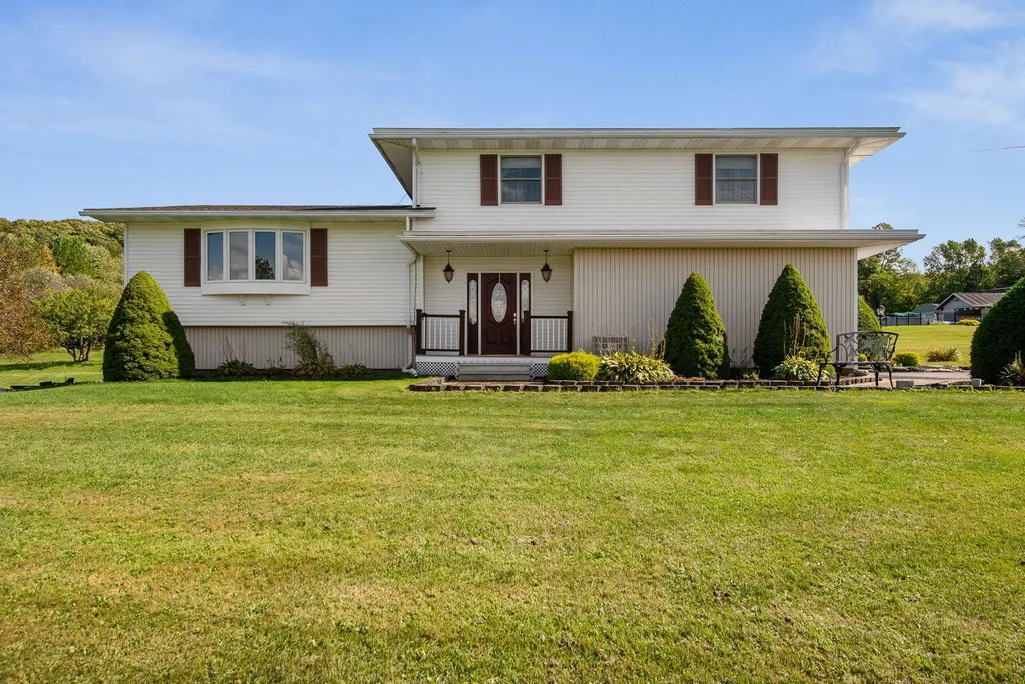
- StyleTri-Level,Split Level
- Year Built1972
- Price$ 579,900
- Bedrooms3
- Full Bathrooms2
- Half Bathrooms0
- Sqr Footage2892
- Lot Size2.45 Acres
Data Source:
PrimeMLS
Property Description
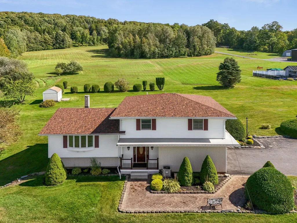
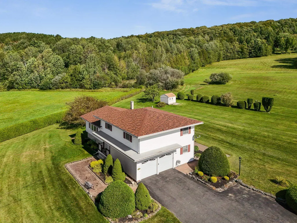
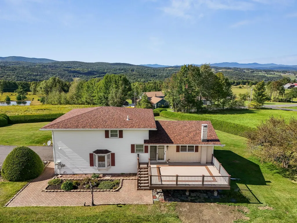
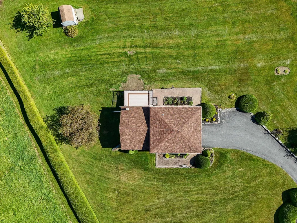
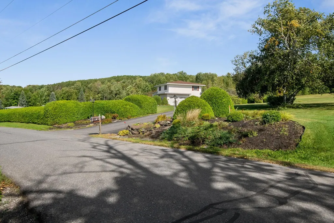
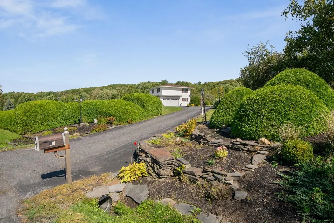
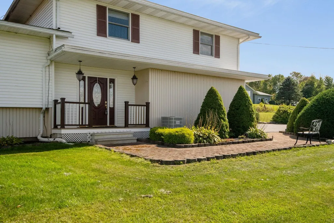
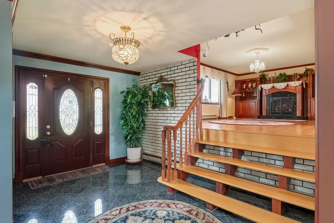
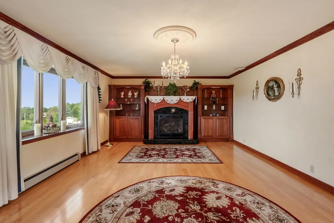
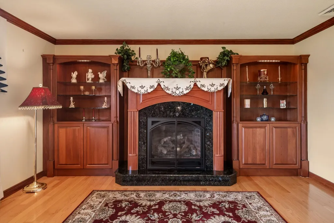
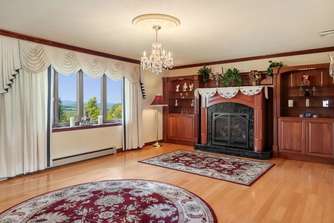
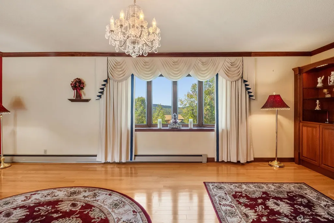
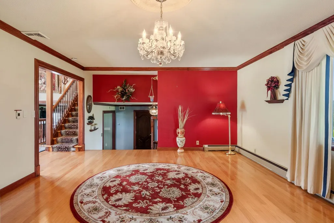
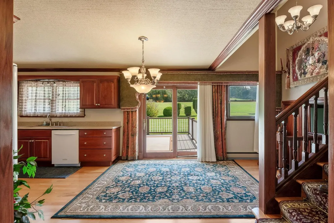
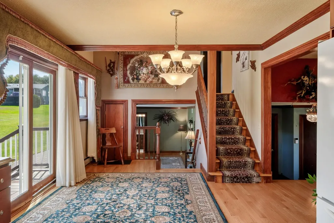
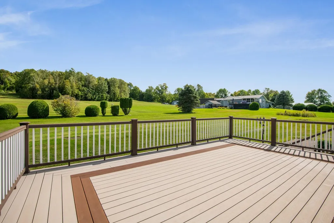
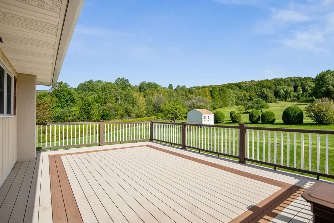
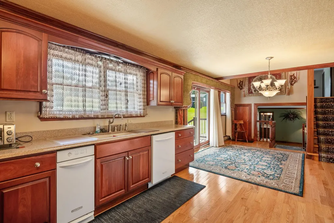
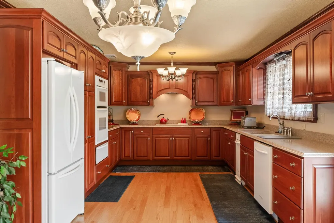
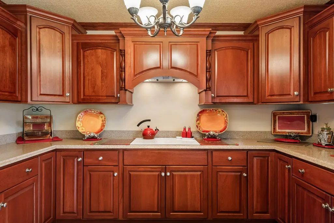
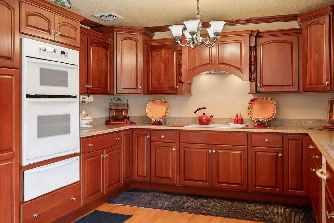
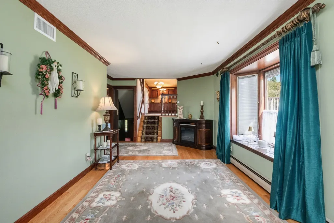
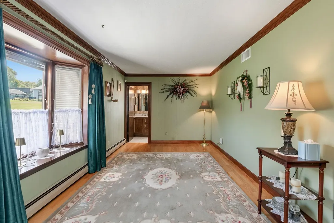
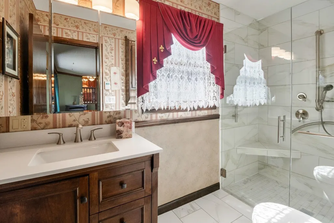
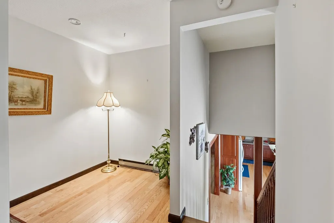
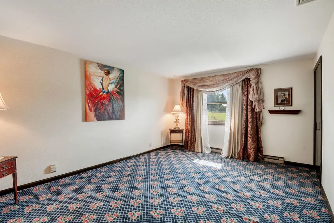
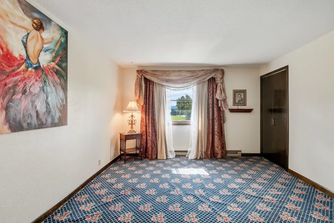
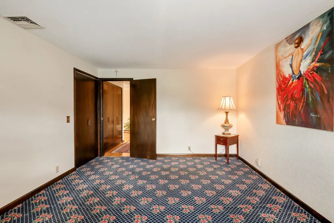
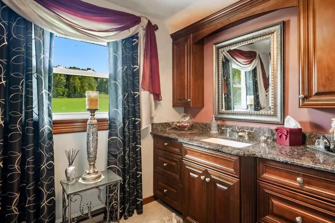
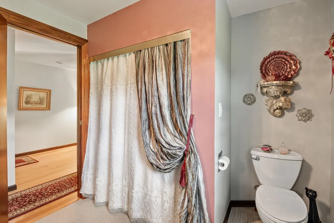
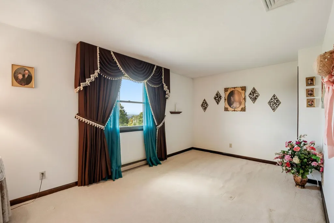
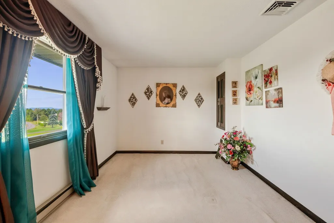
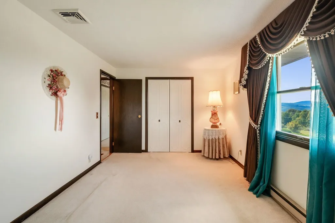
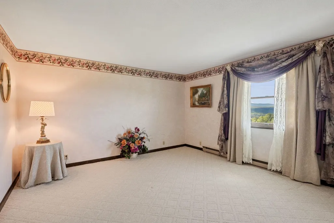
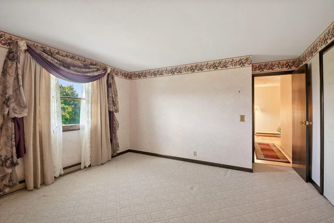
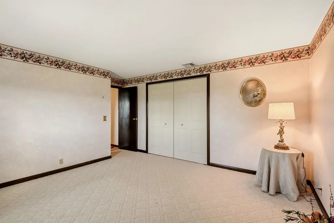
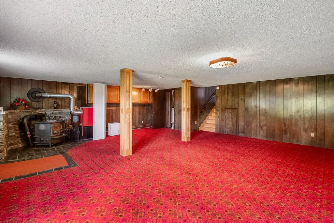
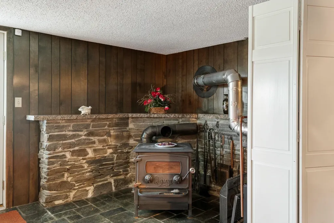
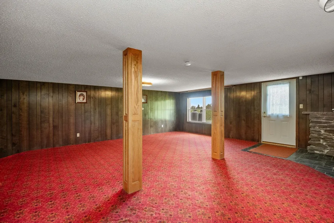
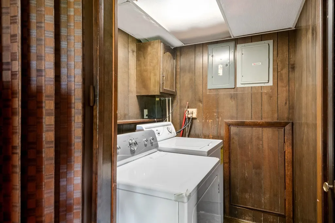
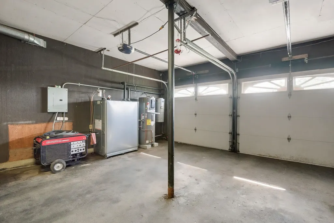
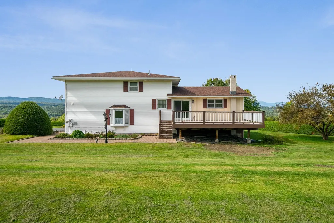
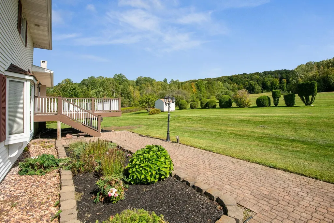
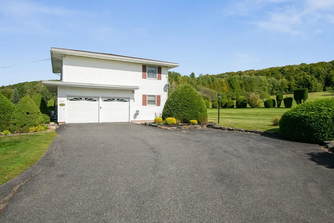
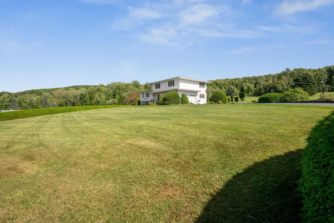
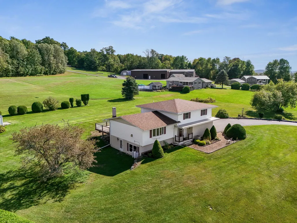
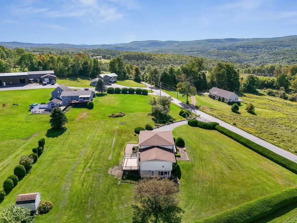
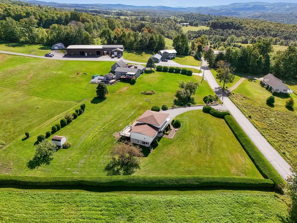
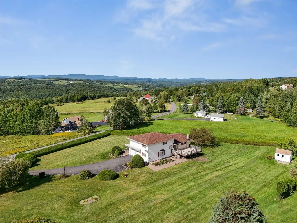
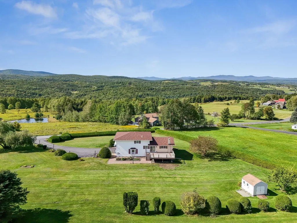
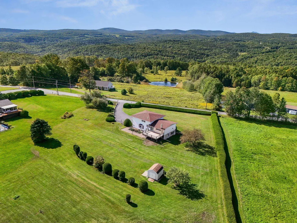
Mountain views have a way of changing the rhythm of a day. Here, they become part of everyday life, stretching across the horizon from a peaceful 2.45+/- acre setting in a quiet Vermont country neighborhood. Morning coffee feels better with a view like this. So do dinners on the 16'x22' Trex deck, afternoons in the sprawling lawn, and evenings gathered around the gas fireplace. Inside, the multi-level layout gives the home a sense of movement and personality. Large windows bring the landscape into the spacious living room, while the adjoining dining area flows naturally into a well-appointed kitchen with cherry cabinetry, Corian countertops, and updated appliances. Upstairs, three comfortable bedrooms and a full bath create a private retreat from the main living spaces. A few steps down, a welcoming entry leads to a cozy den and custom tiled three-quarter bath with radiant floor heat, an especially nice touch on crisp Vermont mornings. The lower-level recreation room adds another place to spread out, with generous windows and direct access to the yard. Laundry and the newer Trio boiler are also located here. Outside, the landscaped property offers room to garden, play, entertain, or simply enjoy the stillness. A rear shed keeps tools and outdoor gear tucked away. This is comfortable Vermont country living with space, scenery, and a mountain backdrop that never gets old.
| Elementary School | Middle School | High School |
|---|---|---|
| Barre Town Elem & Middle Sch | Barre Town Elem & Middle Sch | Spaulding High School |
| Price History | |
|---|---|
| 9/14/2026 | Listed $579,900 |
General Features
| Road Frontage | Yes |
|---|---|
| Sewer | On-Site Septic Exists |
| Heating | Oil,Baseboard,Hot Water |
| Cooling | Central AC |
| Utilities | Cable Available |
| Possession | At Closing |
| Roof | Asphalt Shingle |
| Appliances | Electric Cooktop,Dishwasher,Disposal,Dryer,Range Hood,Microwave,Wall Oven,Refrigerator,Trash Compactor,Washer,Owned Water Heater,Heat Pump Water Heater |
| Garage | Yes |
| Flood Zone | Unknown |
| Zoning | Res High Density |
| 3/4 Baths | 1 |
| Full Baths | 1 |
| Bathrooms | 2 |
| Year Built | 1972 |
| Electric | Circuit Breaker(s) |
| Style | Tri-Level,Split Level |
| Stories Count | 2.5 |
| Type | Single Family |
| Documents Available | Deed,Other |
| Property Condition | Existing |
| Tax Year | 2026 |
| Fuel Company | Conti |
| Electric Company | GMP |
| Covenants | Unknown |
| Construction Materials | Wood Frame,Clapboard Exterior,Vinyl Exterior |
| High School | Spaulding High School |
| City | Barre Town |
| Property Class | Residential |
| Other Equipment | Smoke Detector |
| School District | Barre Unified Union School District |
| Seasonal | No |
| Elementary School | Barre Town Elem & Middle Sch |
| Middle School | Barre Town Elem & Middle Sch |
| Village/Dist/Locale | Graniteville |
| DOM | 4 |
| Price Per Sq Ft Total AG | 258.42 |
| Last Updated | 09/14/2026 19:05:33 |
Interior Features
| Basement Description | Finished,Interior Stairs,Walkout |
|---|---|
| Interior Amenities | Dining Area,Gas Fireplace,Basement Laundry |
| Basement | Yes |
| Flooring | Carpet,Hardwood,Tile |
| Beds | 3 |
| Total Rooms | 8 |
| Room 1 Level | 1 |
| Internet | High Speed Intrnt Avail |
| Total Finished Area | 2892 |
| Rooms: Level B | Level B: Family Room |
| Rooms: Level 2 | Level 2: Bedroom,Level 2: Primary Bedroom |
| Rooms: Level 1 | Level 1: Den,Level 1: Dining Room,Level 1: Kitchen,Level 1: Living Room |
| Room 8 Type | Family Room |
| Room 8 Level | Basement |
| Room 7 Type | Primary Bedroom |
| Room 7 Level | 2 |
| Room 6 Type | Bedroom |
| Room 6 Level | 2 |
| Room 5 Type | Bedroom |
| Room 5 Level | 2 |
| Room 4 Type | Den |
| Room 4 Level | 1 |
| Room 3 Type | Kitchen |
| Room 3 Level | 1 |
| Room 2 Type | Dining Room |
| Room 2 Level | 1 |
| Room 1 Type | Living Room |
| Basement Access Type | Walkout |
Exterior Features
| Lot Features | Country Setting,Landscaped,Mountain View,Open,View |
|---|---|
| Exterior Amenities | Deck,Garden Space,Patio,Covered Porch,Shed |
| Driveway | Paved |
| Lot Size Area | 2.45 |
| Water Source | Drilled Well |
| Parking Features | Auto Open,Direct Entry,Driveway,Garage,Off Street,Paved,Attached |
| Garage Capacity | 2 |
| Foundation | Poured Concrete |
| Road Frontage Length | 231 |
| Road Frontage Type | Paved,Public,Public Maintained Road |
| Surveyed | Unknown |
| Lot Size Square Feet | 106722 |
Amenities
- Foreclosure
- Views
- Short Sale
- New Construction
- Adult 55+
- Lease To Own
- No HOA Fees
- Furnished
- Primary On Main
- Air Conditioning
- Seller Finance
- Green
- Fixer Upper
- Horse
- Golf
- Fireplace
- Deck
- Garage
- Basement
- Pool
Property vs Single Family Average in 05654
Statistics provided by Inside Real Estate
Price
Year Built
Visits
 Massachusetts MLS Property Info Network (MLSPIN) - The property listing data and information set forth herein were provided to MLS Property Information Network, Inc. from third party sources, including sellers, lessors and public records, and were compiled by MLS Property Information Network, Inc. The property listing data and information are for the personal, non commercial use of consumers having a good faith interest in purchasing or leasing listed properties of the type displayed to them and
 Copyright 2026 PrimeMLS. All rights reserved. This information is deemed reliable, but not guaranteed. The data relating to real estate displayed on
this Site comes in part from the IDX Program of PrimeMLS. The information
being provided is for consumers' personal, non-commercial use and may
not be used for any purpose other than to identify prospective properties
consumers may be interested in purchasing. Data last updated September 20, 2026 2:44 AM UTC
Copyright 2026 PrimeMLS. All rights reserved. This information is deemed reliable, but not guaranteed. The data relating to real estate displayed on
this Site comes in part from the IDX Program of PrimeMLS. The information
being provided is for consumers' personal, non-commercial use and may
not be used for any purpose other than to identify prospective properties
consumers may be interested in purchasing. Data last updated September 20, 2026 2:44 AM UTC
