
Just Listed


Address
244 Oak Street, Dover, NH
Price
$ 1,495,000
Property Attributes
- MLS#5110420
- TypeSingle Family
- Listing Status Active
- CountySTRAFFORD
- CityDover
- AreaStrafford
- NeighborhoodEnclave at Janetos Farm
- Zip03820
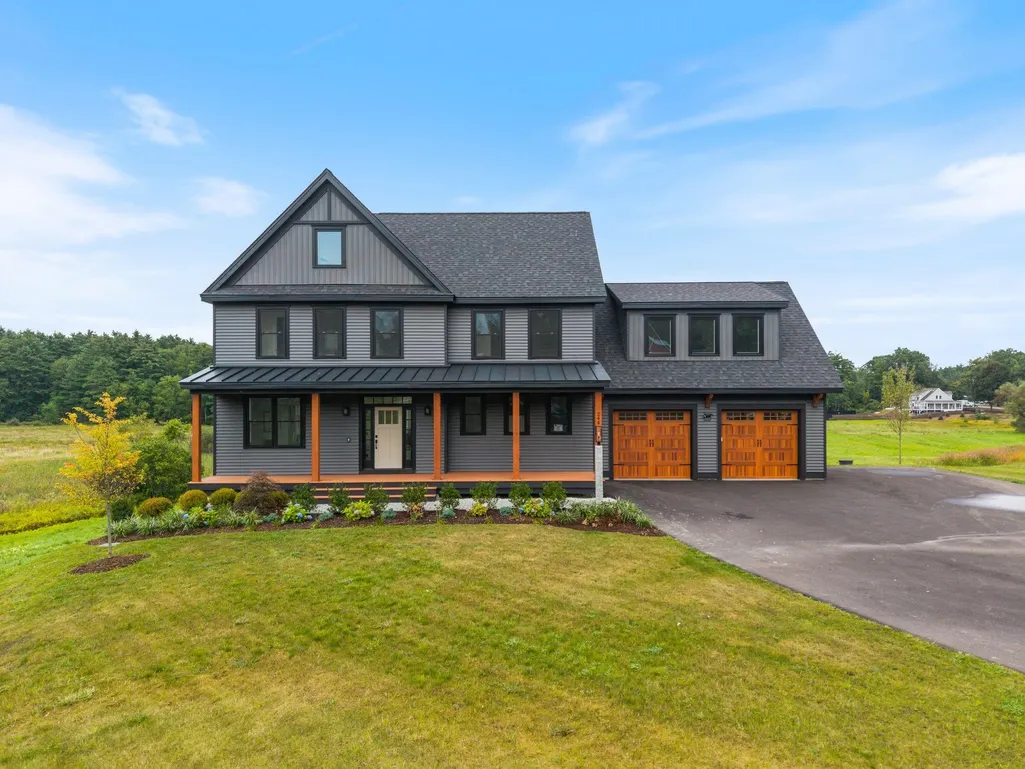
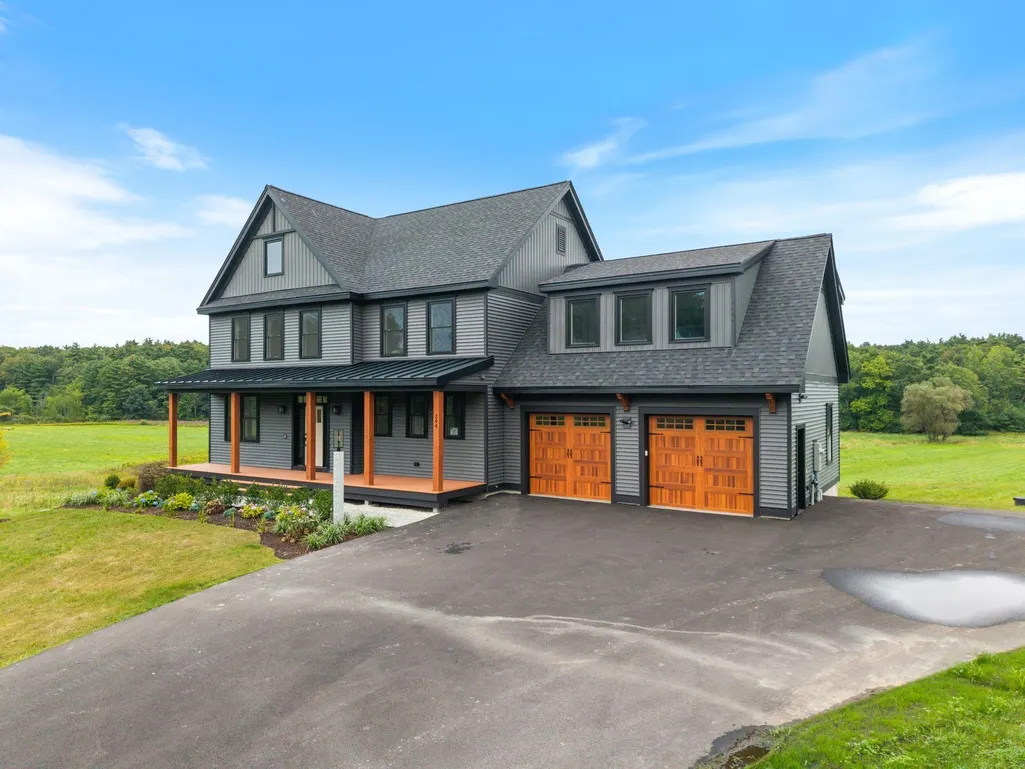
- StyleFarmhouse
- Year Built2026
- Price$ 1,495,000
- Bedrooms4
- Full Bathrooms2
- Half Bathrooms1
- Sqr Footage3177
- Lot Size8.87 Acres
Data Source:
PrimeMLS
Property Description
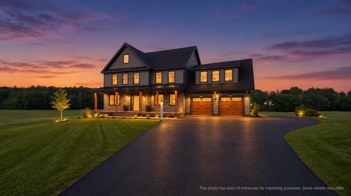
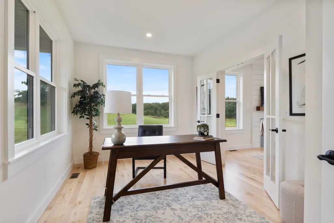
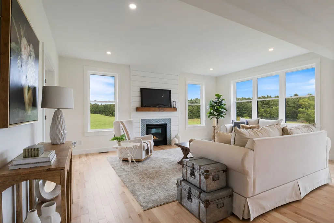
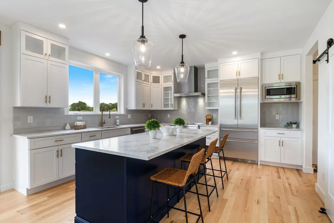
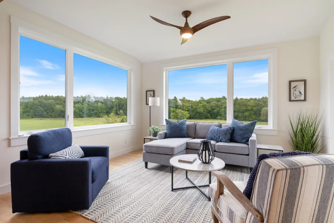
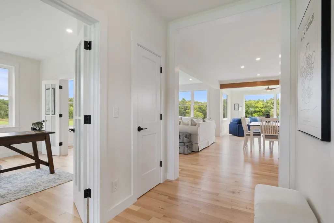
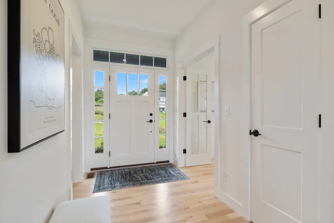
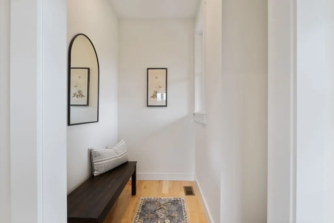
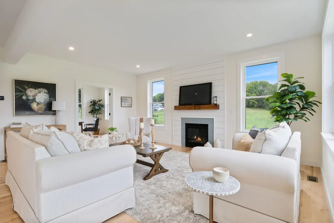
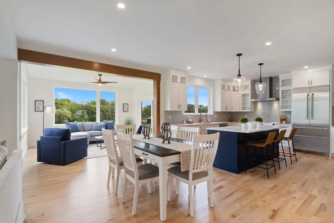
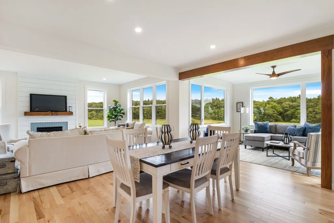
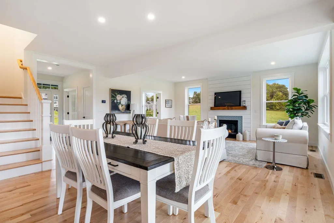
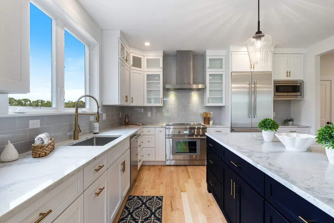
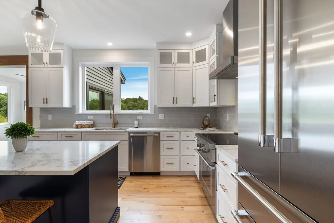
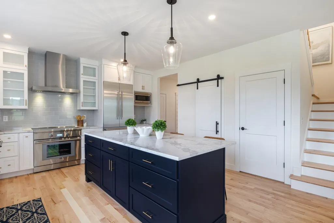
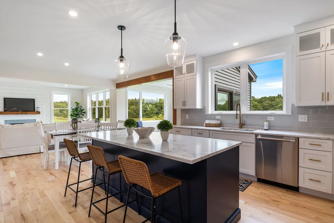
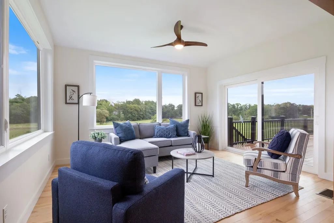
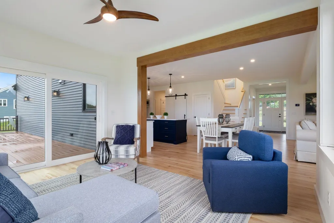
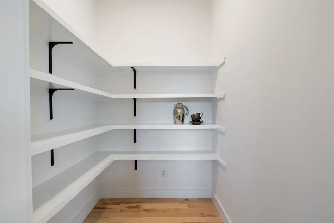
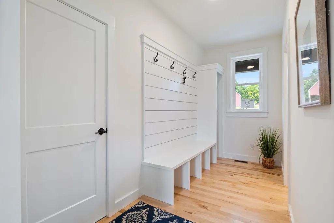
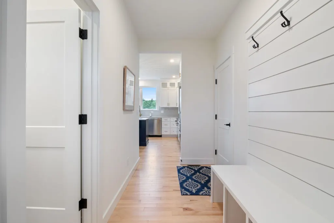
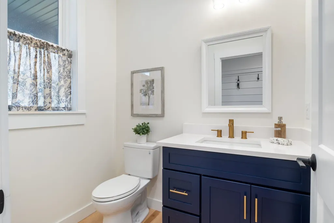
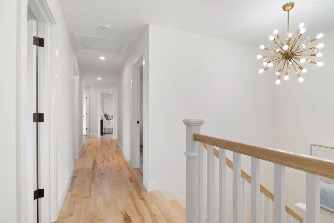
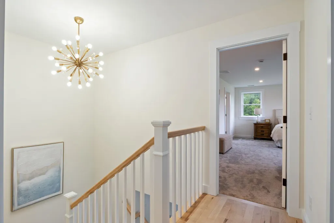
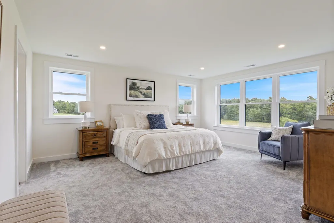
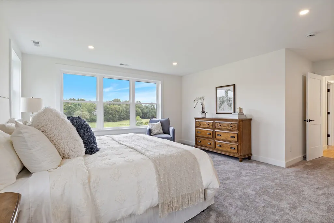
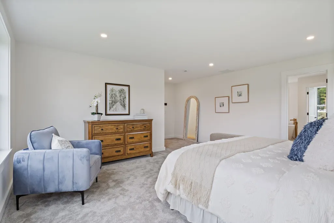
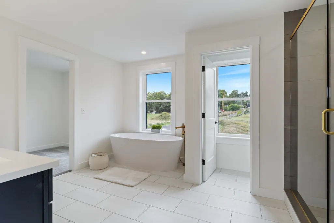
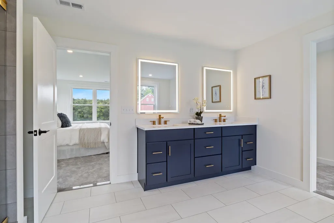
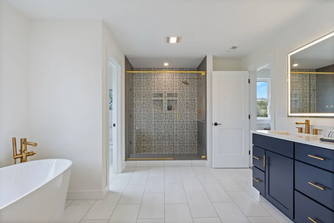
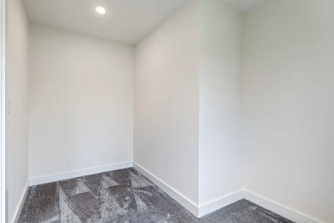
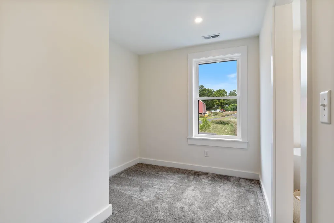
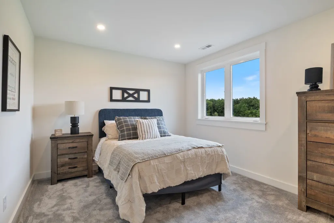
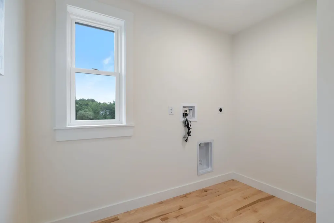
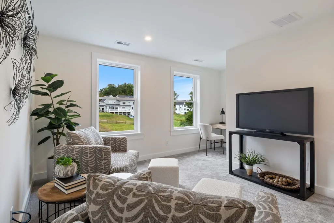
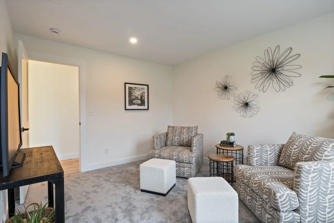
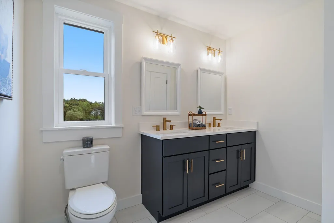
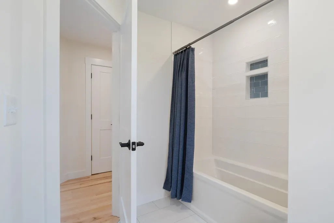
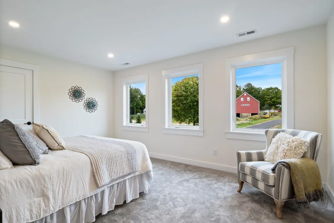
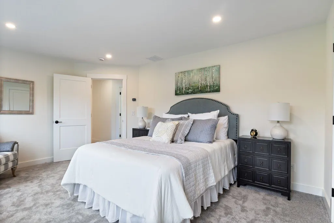
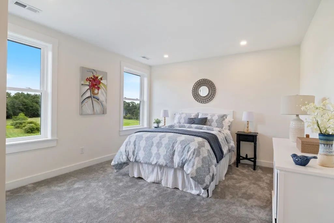
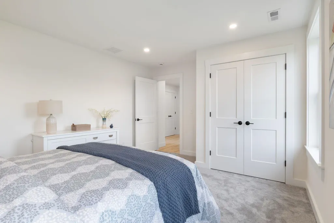
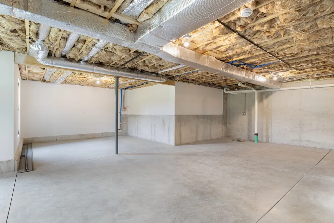
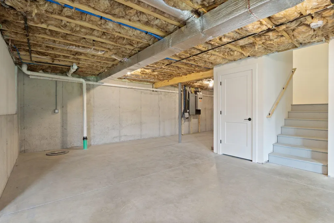
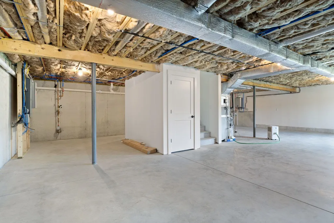
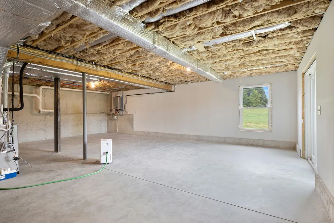
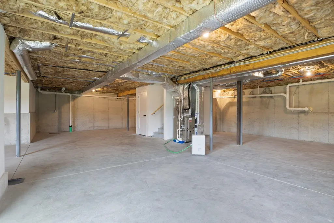
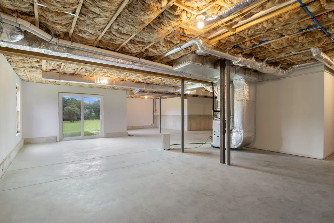
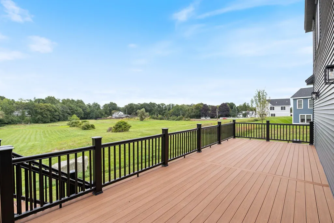
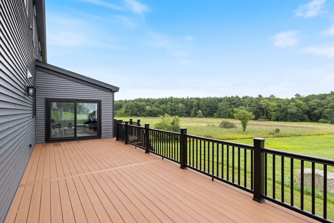
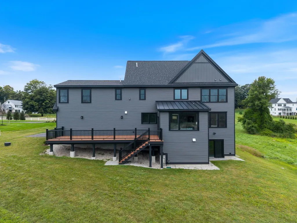
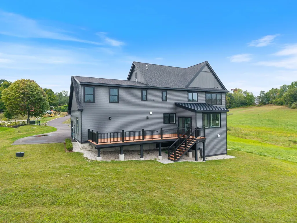
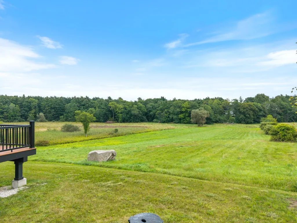
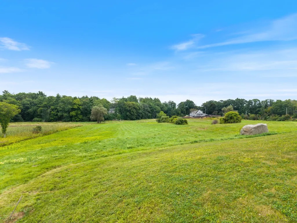
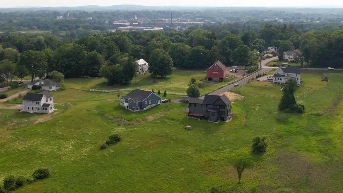
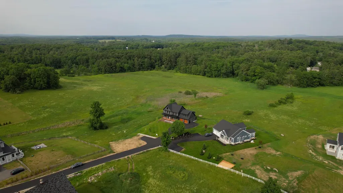
Nearly nine acres. New construction. Minutes from downtown Dover. 244 Oak Street delivers all three. Set back within The Enclave at Janetos Farm, this 3,177± SF home is surrounded by open fields yet keeps downtown Dover, Cochecho Country Club and local trails close at hand. Nine-foot ceilings and natural maple flooring carry through the main level, where the kitchen pairs Sea Salt cabinetry with a contrasting Tidal island, stone counters, brushed-bronze hardware and an oversized island. A walk-in pantry adds exceptional storage, while adjoining dining and living spaces create an easy flow for everyday life and entertaining. A gas fireplace anchors the living room, and a separate first-floor study offers dedicated work-from-home space. Wrapped in windows, the sunroom overlooks the fields and pasture of the former Janetos Farm, capturing natural light and expansive seasonal views. Step outside to the oversized deck and nearly nine acres beyond. Two separate mudroom/entry spaces, including built-in bench-and-hook storage, add everyday function. Upstairs, the primary suite features a generous walk-in closet and beautifully finished bath with freestanding soaking tub, tiled rain shower, quartz surfaces and brushed-gold fixtures. Three additional bedrooms, a second study/flex room, full bath and dedicated laundry complete the second floor. The unfinished lower level offers substantial potential for future living, recreation, fitness or guest space. Approximately $100,000 in upgrades and selections elevate the home with modern cabinetry, statement lighting, custom trim details and a shiplap fireplace surround with fir beam. Outside, the oversized deck provides a front-row seat to the property's peaceful surroundings, with room to enjoy the changing seasons and expansive landscape. Energy-efficient construction adds long-term comfort and value. Completed new construction on 8.87± acres this close to downtown Dover is an opportunity that rarely comes along.
| Middle School | High School |
|---|---|
| Dover Middle School | Dover High School |
| Price History | |
|---|---|
| 9/17/2026 | Listed $1,495,000 |
General Features
| Road Frontage | No |
|---|---|
| Sewer | Private |
| Heating | Propane,Forced Air,Multi Zone |
| Cooling | Central AC |
| Utilities | Underground Utilities |
| Possession | At Closing |
| Roof | Architectural Shingle |
| Appliances | Dishwasher,Range Hood,Microwave,Electric Range,Refrigerator,On Demand Water Heater |
| Garage | Yes |
| Flood Zone | Unknown |
| Zoning | R 40 |
| Full Baths | 2 |
| Half Baths | 1 |
| Bathrooms | 3 |
| Year Built | 2026 |
| Electric | Circuit Breaker(s) |
| Subdivision | Enclave at Janetos Farm |
| Style | Farmhouse |
| Stories Count | 2 |
| Type | Single Family |
| Documents Available | Covenants,Deed,Plot Plan |
| Property Condition | New Construction |
| Accessibility Features | 1st Floor 1/2 Bathroom,1st Floor Hrd Surfce Flr,Access to Parking,Access to Restroom(s),Accessibility Features,Bathroom w/Step-in Shower,Bathroom w/Tub,Hard Surface Flooring,Paved Parking |
| Fuel Company | D.F. Richard |
| Electric Company | Eversource |
| Covenants | Yes |
| Construction Materials | Wood Frame,Vinyl Siding |
| Directions | From Central Ave,turn onto Oak St and continue approximately 2 miles. The driveway for 244 Oak Street is located between the red barn and the gray house at 240 Oak Street. Follow the driveway back; t |
| High School | Dover High School |
| City | Dover |
| Property Class | Residential |
| Other Equipment | Irrigation System |
| School District | Dover School District SAU #11 |
| Seasonal | No |
| Middle School | Dover Middle School |
| Green Verification Year | 2026 |
| Green Verification Rating | Certified |
| Green Verification Body | RESNET |
| Green Building Verification Type | ENERGY STAR Certified Homes |
| DOM | 1 |
| Price Per Sq Ft Total AG | 470.57 |
| Last Updated | 09/17/2026 20:45:40 |
Interior Features
| Basement Description | Concrete,Interior Stairs,Unfinished,Walkout |
|---|---|
| Interior Amenities | Attic with Hatch/Scuttle,Ceiling Fan,Gas Fireplace,1 Fireplace,Kitchen Island,Laundry Hook-ups,Primary BR w/ BA,Natural Light,Soaking Tub,Indoor Storage,Walk-in Closet,Walk-in Pantry,2nd Floor Laundr |
| Basement | Yes |
| Flooring | Carpet,Hardwood,Tile |
| Beds | 4 |
| Total Rooms | 10 |
| Room 1 Level | 1 |
| Internet | High Speed Intrnt Avail |
| Total Finished Area | 3177 |
| Rooms: Level 2 | Level 2: Bedroom,Level 2: Full Bathroom,Level 2: Laundry Room,Level 2: Primary Bdm Ste,Level 2: Office/Study |
| Rooms: Level 1 | Level 1: 1/2 Bathroom,Level 1: Dining Room,Level 1: Kitchen,Level 1: Living Room,Level 1: Mudroom,Level 1: Office/Study,Level 1: Sunroom |
| Room 9 Type | Primary BR Suite |
| Room 9 Level | 2 |
| Room 9 Dimensions | 14.9 x 17.2 |
| Room 8 Type | Sunroom |
| Room 8 Level | 1 |
| Room 8 Dimensions | 14 x 11.6 |
| Room 7 Type | Bathroom Half |
| Room 7 Level | 1 |
| Room 7 Dimensions | 4.11 x 6.6 |
| Room 6 Type | Mudroom |
| Room 6 Level | 1 |
| Room 6 Dimensions | 7.1 x 4.4 |
| Room 5 Type | Mudroom |
| Room 5 Level | 1 |
| Room 5 Dimensions | 5.6 x 13.1 |
| Room 4 Type | Office/Study |
| Room 4 Level | 1 |
| Room 4 Dimensions | 14.2 x 9.10 |
| Room 3 Type | Living Room |
| Room 3 Level | 1 |
| Room 3 Dimensions | 13.5 x 19.2 |
| Room 2 Type | Dining Room |
| Room 2 Level | 1 |
| Room 2 Dimensions | 10.10 x 19.2 |
| Room 16 Type | Laundry Room |
| Room 16 Level | 2 |
| Room 16 Dimensions | 9 x 5.4 |
| Room 15 Type | Bathroom Full |
| Room 15 Level | 2 |
| Room 15 Dimensions | 9 x 5.6 |
| Room 14 Type | Office/Study |
| Room 14 Level | 2 |
| Room 14 Dimensions | 10.10 x 13.1 |
| Room 13 Type | Bedroom |
| Room 13 Level | 2 |
| Room 13 Dimensions | 14 x 10.7 |
| Room 12 Type | Bedroom |
| Room 12 Level | 2 |
| Room 12 Dimensions | 12.4 x 11.8 |
| Room 11 Type | Bedroom |
| Room 11 Level | 2 |
| Room 11 Dimensions | 16 x 11.9 |
| Room 10 Type | Bathroom Full |
| Room 10 Level | 2 |
| Room 10 Dimensions | 14.9 x 11.10 |
| Room 1 Type | Kitchen |
| Room 1 Dimensions | 14.8 x 14.7 |
| Basement Access Type | Walkout |
Exterior Features
| Lot Features | Country Setting,Field/Pasture,Landscaped,Subdivision,Trail/Near Trail |
|---|---|
| Exterior Amenities | Deck,Covered Porch,Window Screens,Low E Window(s) |
| Driveway | Paved |
| Lot Size Area | 8.87 |
| Water Source | Public |
| Garage Capacity | 2 |
| Foundation | Concrete |
| Lot | 2 |
| Road Frontage Type | Easement |
| Surveyed | Yes |
| Lot Size Square Feet | 386377 |
Amenities
- Foreclosure
- Views
- Short Sale
- New Construction
- Adult 55+
- Lease To Own
- No HOA Fees
- Furnished
- Primary On Main
- Air Conditioning
- Seller Finance
- Green
- Fixer Upper
- Horse
- Golf
- Fireplace
- Deck
- Garage
- Basement
- Pool
Property vs Single Family Average in 03820
Statistics provided by Inside Real Estate
Price
Year Built
Visits
 Massachusetts MLS Property Info Network (MLSPIN) - The property listing data and information set forth herein were provided to MLS Property Information Network, Inc. from third party sources, including sellers, lessors and public records, and were compiled by MLS Property Information Network, Inc. The property listing data and information are for the personal, non commercial use of consumers having a good faith interest in purchasing or leasing listed properties of the type displayed to them and
 Copyright 2026 PrimeMLS. All rights reserved. This information is deemed reliable, but not guaranteed. The data relating to real estate displayed on
this Site comes in part from the IDX Program of PrimeMLS. The information
being provided is for consumers' personal, non-commercial use and may
not be used for any purpose other than to identify prospective properties
consumers may be interested in purchasing. Data last updated September 20, 2026 2:44 AM UTC
Copyright 2026 PrimeMLS. All rights reserved. This information is deemed reliable, but not guaranteed. The data relating to real estate displayed on
this Site comes in part from the IDX Program of PrimeMLS. The information
being provided is for consumers' personal, non-commercial use and may
not be used for any purpose other than to identify prospective properties
consumers may be interested in purchasing. Data last updated September 20, 2026 2:44 AM UTC
