
Just Listed


Address
395 Alzac Lane, Wardsboro, VT
Price
$ 1,575,000
Property Attributes
- MLS#5111268
- TypeSingle Family
- Listing Status Active
- CountyWINDHAM
- CityWardsboro
- AreaWindham
- Zip05355
- StylePost and Beam
- Year Built2007
- Price$ 1,575,000
- Bedrooms3
- Full Bathrooms2
- Half Bathrooms1
- Sqr Footage5296
- Lot Size10.2 Acres
Data Source:
PrimeMLS
Property Description
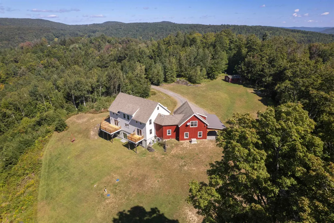
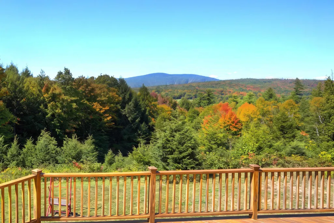
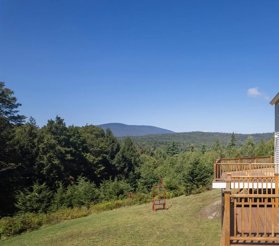
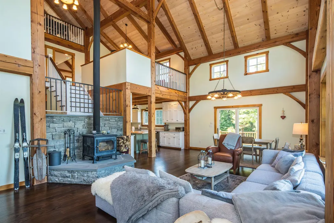
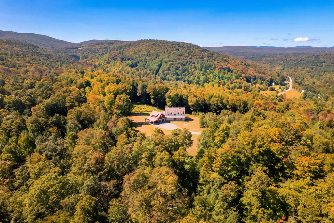
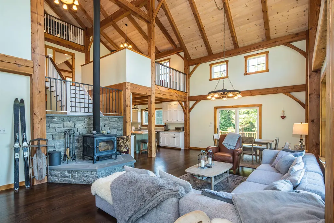
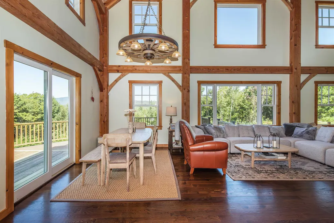
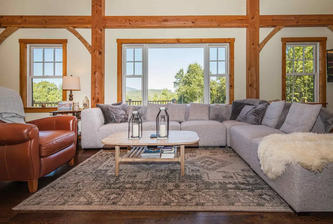
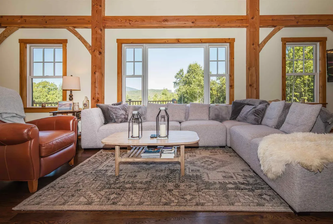
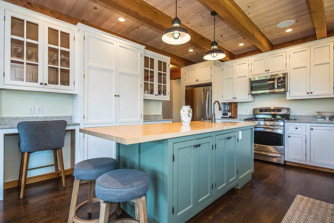
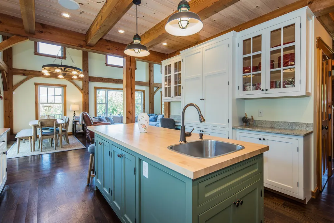
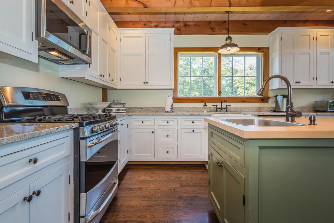
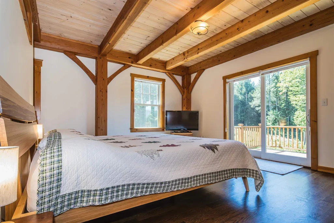
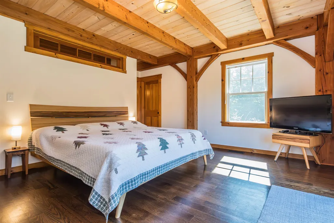
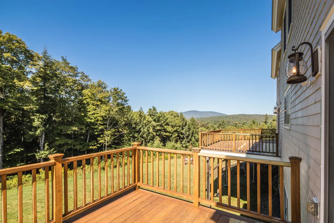
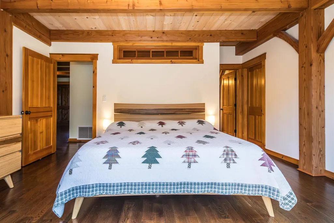
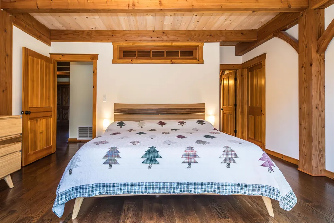
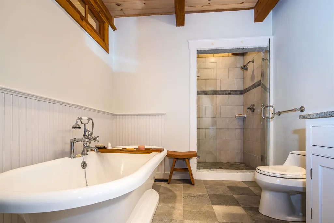
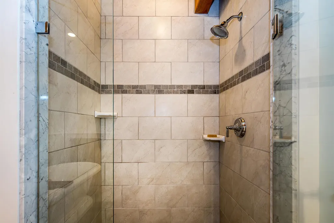
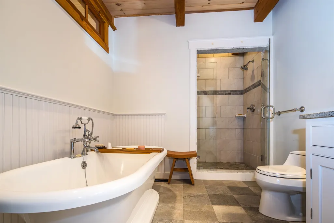
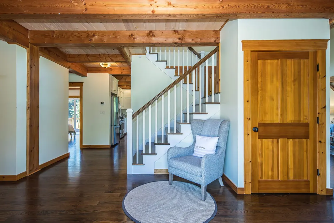
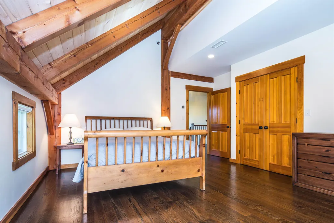
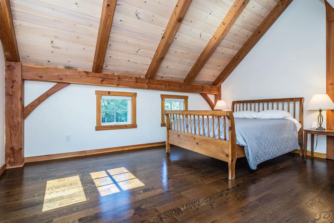
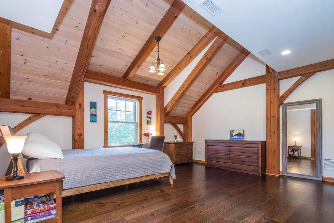
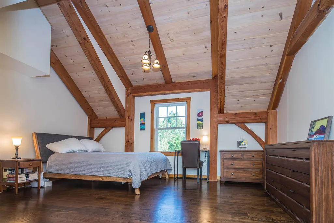
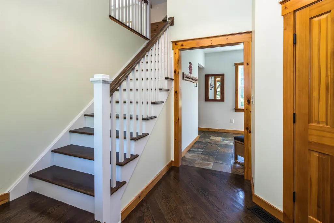
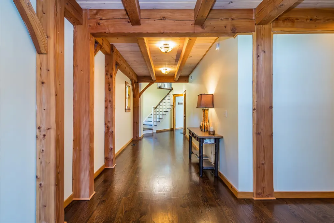
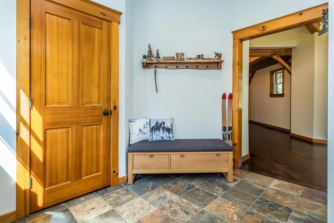
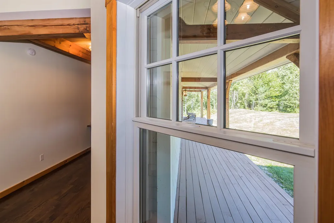
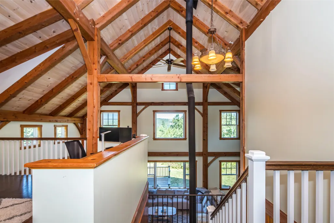
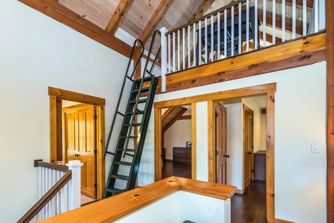
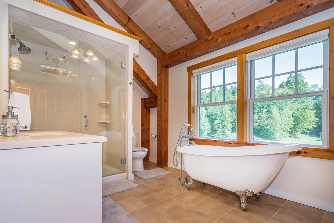
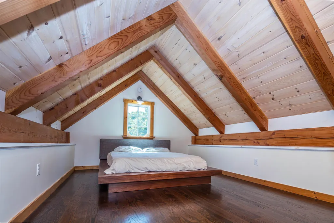
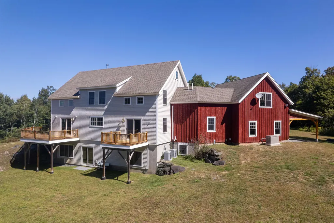
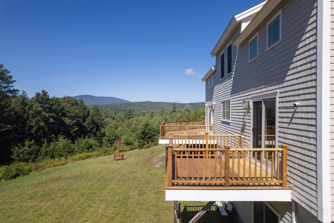
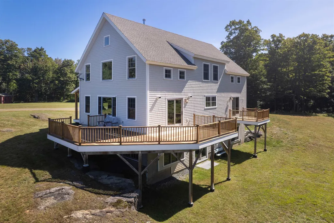
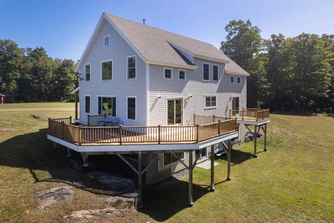
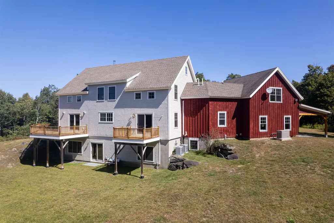
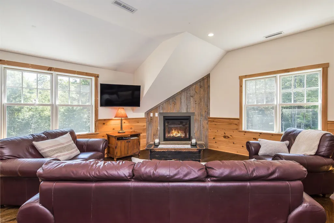
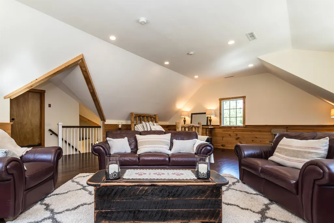
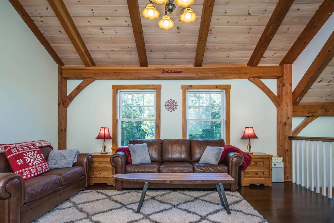
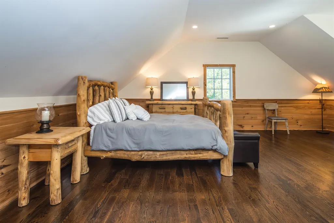
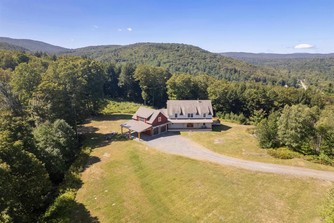
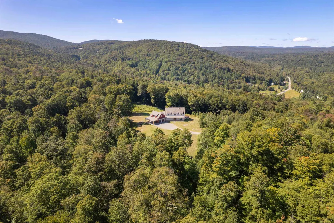
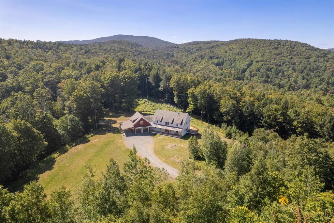
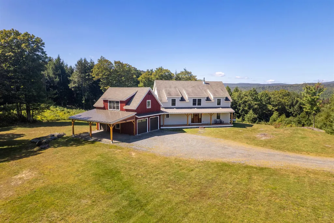
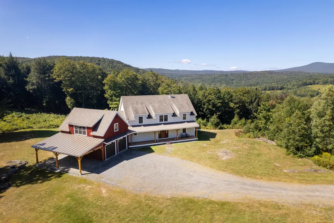
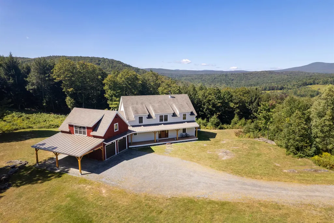
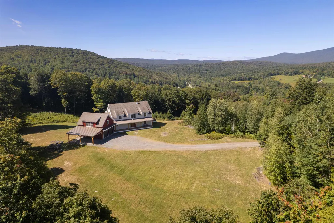
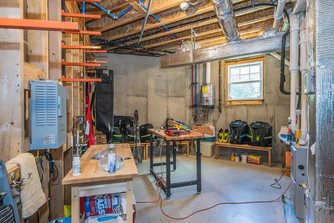
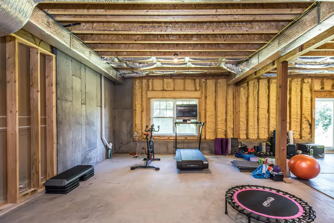
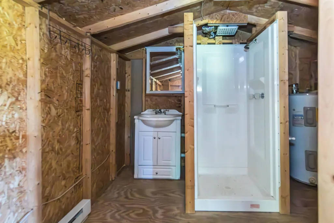
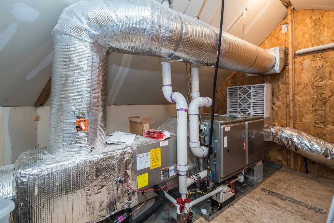
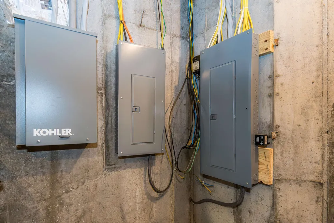
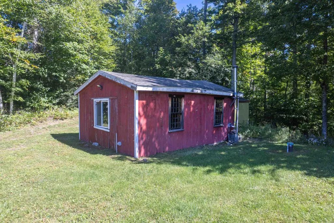
THE MURMURING PINES AND THE HEMLOCKS... are all you will hear in the majestic silence of your Post and Beam masterpiece, unless you step through sliders onto your wraparound deck and are stirred by cries of soaring red tailed hawks or friendly chirping of neighboring curious chickadees. From that deck you will be awed by resplendent mountain and meadow views spread out before you. 25-ft cathedral ceiling living room with 3 levels of windows facing hearthstone fireplace & dining room meets beautifully constructed rise to 2nd & 3rd levels. All-oak floors tie together entrance, living room, dining room & kitchen for flawless entertaining design. State of the art kitchen appliances include GE Profile 5 burner gas stove, fridge, dishwasher, double oven, butcher block island w/ extra sink, kitchen pantry, microwave, ample cabinetry, granite counters, & window over sink. Full-length covered porch complements sunny, wide deck. Master Suite continues with post and beam motif, peaked ceiling, ensuite master bath w/ tub & separate shower, extensive cabinetry, rustic wrought iron antique fixtures, flexible lighting; walk-in closet & beckoning private coffee-in-the-morning balcony. 2nd floor contains bedroom 2 & 3, loft/lounge open office, light & spacious bathroom w/ soaking tub & shower, GE washer & dryer; access to 3rd-floor loft. Great Room w/ gas fireplace & stone hearth over 3-car garage w/ 3rd four-wheeler door; auxiliary basement w/ storage for sports items & utilities, 200 amp service & Concord furnace; separate room w/ Honeywell air handler; mudroom off garage; main basement has 10-ft ceilings & walkout sliders offering opportunity for separate apt or 2 additional bedrooms (for which the septic provision already exists). Large separate shed could become more lodging; 2-car post & beam carport; asphalt shingle & standing seam roofing; large lawn on 10.2 acre property. Full house generator & 2 compressors. Property meticulously maintained & ready for immediate enjoyment.
| Price History | |
|---|---|
| 9/24/2026 | Listed $1,575,000 |
General Features
| Road Frontage | No |
|---|---|
| Sewer | 1500+ Gallon,Existing Leach Field,Leach Field On-Site,On-Site Septic Exists,Private,Replacement Field-OnSite,Septic |
| Heating | Propane,Multi Fuel,Blowers,Hot Air,2 Stoves,Wood Stove,Boiler,Gas Fireplace |
| Cooling | Central AC |
| Utilities | Cable,Cable at Site,Gas On-Site,Phone,Propane,Telephone at Site,Underground Gas,Underground Utilities |
| Roof | Asphalt Shingle,Metal,Standing Seam |
| Appliances | Gas Cooktop,Dishwasher,Dryer,Microwave,Double Oven,Gas Range,Refrigerator,Washer,Domestic Water Heater,Electric Water Heater,Gas Water Heater,Propane Water Heater,Owned Water Heater,Separate Water He |
| Garage | Yes |
| Flood Zone | No |
| Zoning | Residential |
| Full Baths | 2 |
| Half Baths | 1 |
| Bathrooms | 3 |
| Year Built | 2007 |
| Electric | 200+ Amp Service,Circuit Breaker(s),Generator,On-Site,Underground |
| Style | Post and Beam |
| Stories Count | 2.5 |
| Type | Single Family |
| Property Condition | Existing |
| Accessibility Features | 1st Floor 1/2 Bathroom,1st Floor 3 Ft. Doors,1st Floor Full Bathroom,1st Floor Hrd Surfce Flr,Access to Common Areas,Access to Parking,Access to Restroom(s),Bathroom w/Step-in Shower,Bathroom w/Tub,G |
| Tax Year | 2026 |
| Covenants | Unknown |
| Construction Materials | Post and Beam,Wood Frame,Cedar Exterior,Wood Exterior,Wood Siding |
| City | Wardsboro |
| Property Class | Residential |
| Other Equipment | Air Conditioner,CO Detector,Gas Stove,HW/Batt Smoke Detector,Security System,Smoke Detector,Standby Generator,Whole BldgVentilation,Wood Stove |
| Seasonal | No |
| DOM | 1 |
| Price Per Sq Ft Total AG | 297.39 |
| Last Updated | 09/24/2026 04:20:35 |
Interior Features
| Basement Description | Concrete Floor,Daylight,Exterior Access,Frost Wall,Full,Insulated,Interior Access,Interior Stairs,Unfinished,Walkout |
|---|---|
| Interior Amenities | Cathedral Ceiling,Ceiling Fan,Dining Area,Gas Fireplace,Fireplace Screens/Equip,Wood Fireplace,1 Fireplace,Hearth,Kitchen Island,Living/Dining,Primary BR w/ BA,Natural Light,Natural Woodwork,Security |
| Basement | Yes |
| Flooring | Ceramic Tile,Hardwood,Wood |
| Beds | 3 |
| Total Rooms | 9 |
| Internet | Cable Internet,Fiber Optic Internet,High Speed Intrnt at Site |
| Total Finished Area | 5296 |
| Basement Access Type | Walkout |
Exterior Features
| Lot Features | Country Setting,Field/Pasture,Hilly,Landscaped,Mountain View,Open,Secluded,View,Wooded,Mountain,Near Golf Course,Near Skiing,Rural,Private |
|---|---|
| Exterior Amenities | Balcony,Building,Deck,Garden Space,Outbuilding,Porch,Covered Porch,Shed,Storage,Window Screens,Double Pane Window(s),Storm Window(s) |
| Driveway | Circular,Gravel |
| Lot Size Area | 10.2 |
| Water Source | Drilled Well,On-Site Well Exists |
| Parking Features | Heated Garage,Driveway,EV Charging Station(s),Attached,Carport |
| Garage Capacity | 2 |
| Foundation | Concrete,Poured Concrete |
| Road Frontage Type | Dead End,Gravel,Private Road,Privately Maintained |
| Surveyed | Unknown |
| Lot Size Square Feet | 444312 |
Amenities
- Foreclosure
- Views
- Short Sale
- New Construction
- Adult 55+
- Lease To Own
- No HOA Fees
- Furnished
- Primary On Main
- Air Conditioning
- Seller Finance
- Green
- Fixer Upper
- Horse
- Golf
- Fireplace
- Deck
- Garage
- Basement
- Pool
Property vs Single Family Average in 05355
Statistics provided by Inside Real Estate
Price
Year Built
 Massachusetts MLS Property Info Network (MLSPIN) - The property listing data and information set forth herein were provided to MLS Property Information Network, Inc. from third party sources, including sellers, lessors and public records, and were compiled by MLS Property Information Network, Inc. The property listing data and information are for the personal, non commercial use of consumers having a good faith interest in purchasing or leasing listed properties of the type displayed to them and
 Copyright 2026 PrimeMLS. All rights reserved. This information is deemed reliable, but not guaranteed. The data relating to real estate displayed on
this Site comes in part from the IDX Program of PrimeMLS. The information
being provided is for consumers' personal, non-commercial use and may
not be used for any purpose other than to identify prospective properties
consumers may be interested in purchasing. Data last updated September 24, 2026 3:22 AM UTC
Copyright 2026 PrimeMLS. All rights reserved. This information is deemed reliable, but not guaranteed. The data relating to real estate displayed on
this Site comes in part from the IDX Program of PrimeMLS. The information
being provided is for consumers' personal, non-commercial use and may
not be used for any purpose other than to identify prospective properties
consumers may be interested in purchasing. Data last updated September 24, 2026 3:22 AM UTC
